2204 10th Street,Brownwood, TX 76801
Brownwood, TX 76801




Description
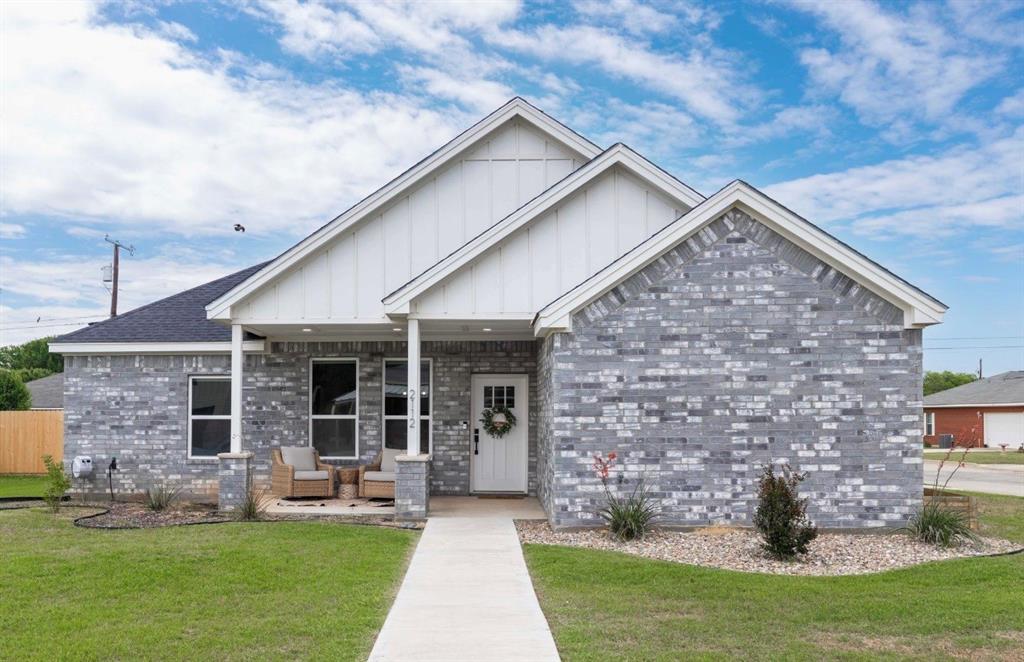
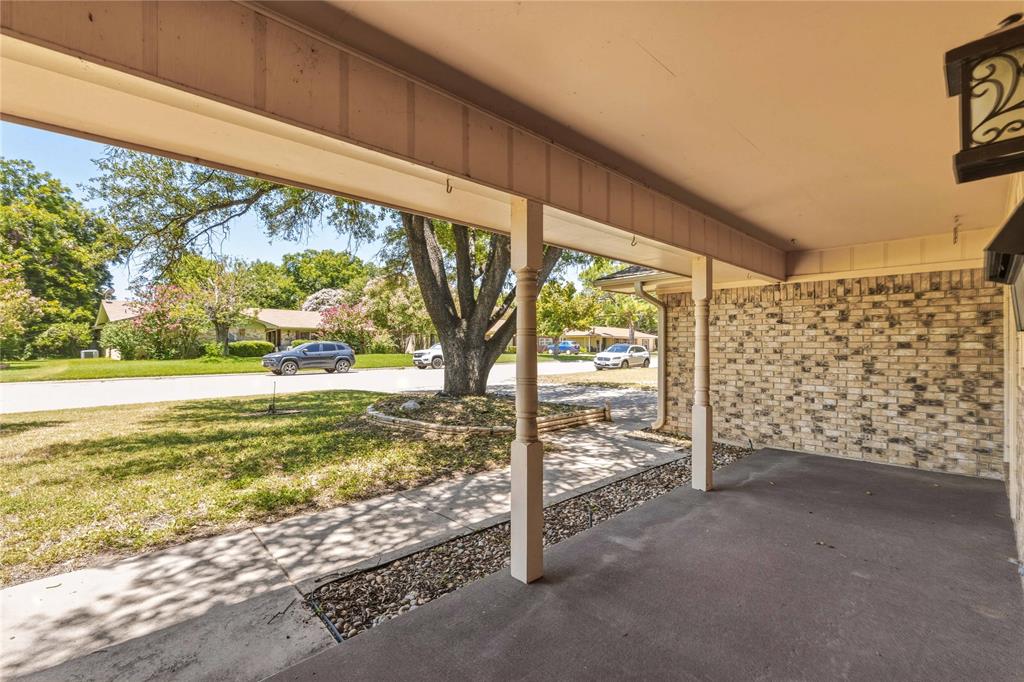
Welcome to this move-in ready - well-maintained 3-bedroom, 2-bath home features a desirable split-bedroom floor plan, spacious living area, and thoughtful updates for comfortable everyday living. Step inside to a warm, inviting living room anchored by a cozy wood-burning fireplace. The semi-open floorplan connects the living, dining, and kitchen areas, making it ideal for entertaining and daily life. The kitchen offers ample cabinet and counter space with easy access to the dining area. The private primary suite includes an ensuite bath and generous closet space, while two additional bedrooms provide flexibility for guests, a home office, or hobbies. Additional highlights include wood flooring, decorative lighting, updated carpet in the bedrooms, and abundant storage throughout. Outside, enjoy mature trees, established landscaping, and an in-ground sprinkler system. The fenced backyard offers space for pets, gardening, or entertaining, while the storage building provides room for tools, projects, and extra storage. Conveniently located near schools, shopping, dining, parks, and everyday amenities, this home offers comfort and convenience in a desirable location. Whether you're searching for your first home, downsizing, or looking for a well-maintained property, look no farther.
Details
| MLS # | 21334984 |
|---|---|
| Listing Type | For Sale |
| Style | House |
| Sub-Type | Resale |
| Status | Active Under Contract |
| Year | 1978 |
| Days On Site | 26 |
| Listing Provided By | Randle Realty | Teresa Snow Ruiz |
Features
| Bed(s) | 3 |
|---|---|
| Bath(s) | 2 Total |
| SQ Feet | 1,559 |
| Garage | 2 |
| Story(s) | 1 |
| Acreage | 0.21 |
Interior
| Room Count | 4 |
|---|---|
| Cooling | Attic Fan, Ceiling Fan(s), Central Air |
| Heating | Central, Fireplace(s) |
| Interior Features | Decorative Lighting, Tile Counters, Walk-In Closet(s) |
| Window Features | Window Coverings |
| Appliances | Dishwasher, Electric Cooktop, Electric Oven, Gas Water Heater, Vented Exhaust Fan |
| Fireplace Features | Brick, Glass Doors, Living Room |
Exterior
| Roof | Composition |
|---|---|
| Security Features | Fire Alarm |
| Construction Materials | Brick |
| Foundation Details | Slab |
Parking
| Garage Yn | 1 |
|---|---|
| Attached Garage Yn | 1 |
| Parking Features | Additional Parking, Concrete, Driveway, Garage, Garage Double Door, Garage Faces Front |
Utilities
| Utilities | Alley, City Sewer, City Water, Curbs |
|---|
Taxes
| Unexempt Taxes | 3918 |
|---|---|
| Tax Legal Description | DAVID J JONES, SURVEY 50, ABSTRACT 549, TRACT |
Area Information
| State | TX |
|---|---|
| County | Brown |
| City | Brownwood |
| Zip Code | 76801 |
| Area | Brown |
| Community Name | David J Jones |
| School District | Brownwood ISD |
| Elementary School | Coggin |
| High School | Brownwood |
| Listing VS Median (in David J Jones) | |
Price: $230,000 low | high Med: $277,500 sqft: 1,559 low | high Med: 1,982 $ / sqft: $148 low | high Med: $141 On site: 26 low | high Med: 92.5 | |
Market Activity 76801
Request a showing
Request a showing
Contact
Learn More About This Property

| State | TX |
|---|---|
| County | Brown |
| City | Brownwood |
| Zip Code | 76801 |
| Area | Brown |
| Community Name | David J Jones |
| School District | Brownwood ISD |
| Elementary School | Coggin |
| High School | Brownwood |
| Listing VS Median (in David J Jones) | |
Price: $230,000 low | high Med: $277,500 sqft: 1,559 low | high Med: 1,982 $ / sqft: $148 low | high Med: $141 On site: 26 low | high Med: 92.5 | |