2091 Pecan Square Avenue,Shreveport, LA 71106
Shreveport, LA 71106


Description
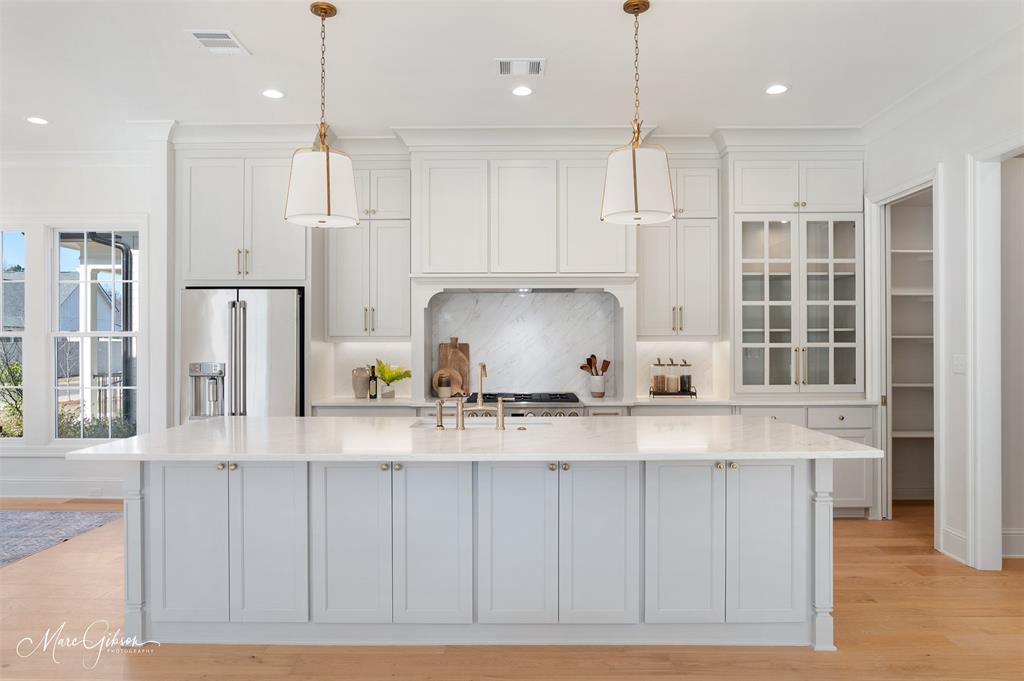
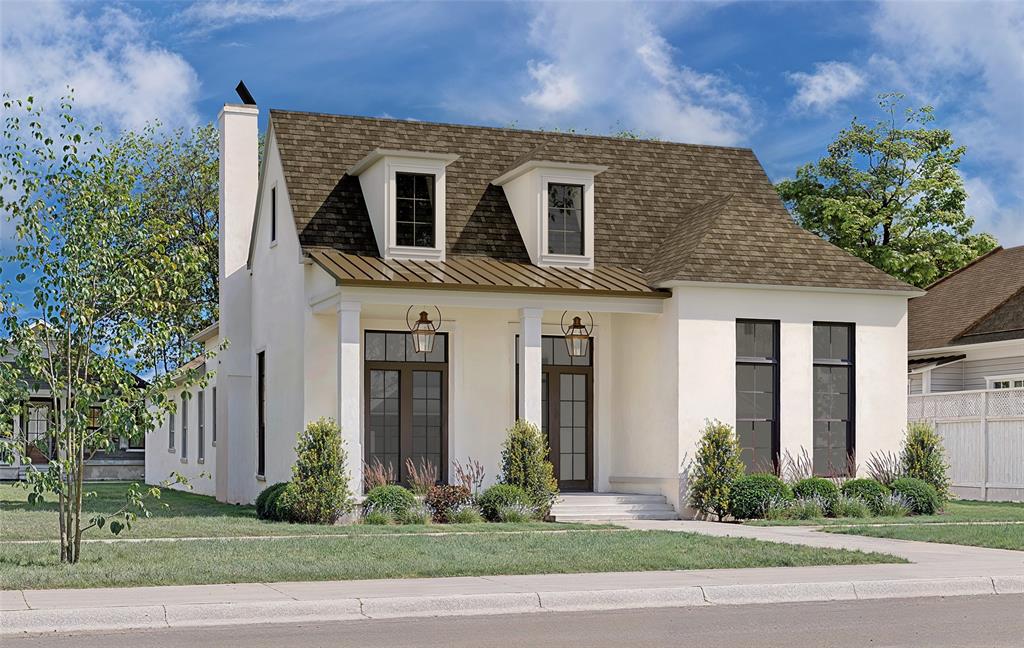
TO BE BUILT in Provenance. Beautifully designed home, architecturally approved and ready for your personal finishing touches. Situated on a large corner lot at Woodberry Avenue and Pecan Square Avenue, the home enjoys parallel parking along Pecan Square and a new park just across the street. The thoughtfully designed floor plan includes four bedrooms, each with an ensuite bathroom, plus a study and powder room on the first floor. A welcoming front foyer provides a gracious place to greet guests and a perfect setting for a favorite piece of artwork or furniture. From the foyer, the home opens into a spacious living and dining area with soaring 12-foot ceilings. The living room features a fireplace flanked by windows, filling the space with natural light. The kitchen is slightly offset-connected to the main living areas while remaining discreetly out of direct view from the front entry. A large island with generous seating anchors the space, while the kitchen sink enjoys a charming window bump-out perfect for plants or personal touches. A walk-in pantry provides additional storage. Just off the living room, a study with pocket doors offers a quiet place to work or relax. A wall of glass opens from the living area to a covered side patio designed for outdoor living, complete with a sink, refrigerator, grill, and a large fireplace-ideal for entertaining year-round. The primary bedroom and an additional bedroom are located on the main floor. Near the laundry is a convenient exterior drop-off area. The spacious laundry room includes a sink, folding area, and a door for privacy, and is located just off the 2.5-car garage-perfect for a golf cart or extra storage. Upstairs, a loft provides flexible space for games or relaxing. Two additional bedrooms feature walk-in closets and private ensuite bathrooms. Estimated completion is approximately eight months from contract. Stop by to view the lot and walk the floor plan.
Details
| MLS # | 21203804 |
|---|---|
| Listing Type | For Sale |
| Style | House |
| HOA Dues | $1,560 |
| Sub-Type | Resale |
| Status | Active |
| Year | 2025 |
| Days On Site | 217 |
| Listing Provided By | Provenance Realty Group LLC | Cheryl Dunson |
Features
| Bed(s) | 4 |
|---|---|
| Bath(s) | 5 Total |
| SQ Feet | 2,872 |
| Garage | 3 |
| Story(s) | 1 |
| Acreage | 0.16 |
Interior
| Room Count | 4 |
|---|---|
| Interior Features | Kitchen Island, Open Floorplan, Walk-In Closet(s) |
| Appliances | Dishwasher, Disposal, Gas Range |
| Fireplace Features | Gas, Living Room, Outside |
Exterior
| Exterior Features | Attached Grill, Covered Patio/Porch, Outdoor Kitchen |
|---|---|
| Roof | Composition |
| Construction Materials | Brick, Fiber Cement |
| Lot Features | Corner Lot |
Parking
| Garage Yn | 1 |
|---|---|
| Attached Garage Yn | 1 |
| Parking Features | Alley Access, Garage Double Door, Garage Faces Rear, Golf Cart Garage |
Utilities
| Utilities | Alley, City Sewer, Community Mailbox |
|---|
Location
| Community Features | Club House, Community Pool, Electric Car Charging Station, Fitness Center, Lake, Playground, Restaurant, Sidewalks, Other |
|---|
Taxes
| Tax Lot | 480 |
|---|---|
| Tax Legal Description | Lot 480, Phase IV, Unit A, Provenance |
Area Information
| State | LA |
|---|---|
| County | Caddo |
| City | Shreveport |
| Zip Code | 71106 |
| Area | Caddo |
| Community Name | Provenance |
| School District | Caddo PSB |
| Elementary School | Caddo ISD Schools |
| High School | Caddo ISD Schools |
| Listing VS Median (in Provenance) | |
Price: $850,000 low | high Med: $650,000 sqft: 2,872 low | high Med: 2,929 $ / sqft: $296 low | high Med: $222 On site: 217 low | high Med: 18 | |
Market Activity 71106
Request a showing
Request a showing
Contact
Learn More About This Property

| State | LA |
|---|---|
| County | Caddo |
| City | Shreveport |
| Zip Code | 71106 |
| Area | Caddo |
| Community Name | Provenance |
| School District | Caddo PSB |
| Elementary School | Caddo ISD Schools |
| High School | Caddo ISD Schools |
| Listing VS Median (in Provenance) | |
Price: $850,000 low | high Med: $650,000 sqft: 2,872 low | high Med: 2,929 $ / sqft: $296 low | high Med: $222 On site: 217 low | high Med: 18 | |