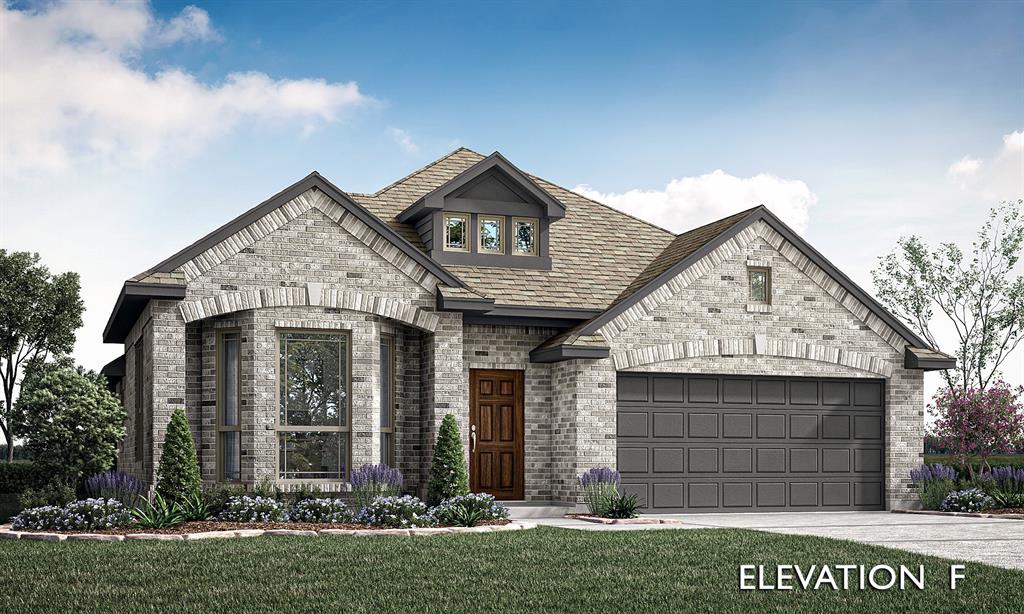
208 Claywood Drive,Glenn Heights, TX 75154
Glenn Heights, TX 75154


Description
Price Improvement! Like new & priced below new construction! Must see & sellers welcome all offers! Stunning Bloomfield Homes Hawthorn plan, meticulously maintained single story beauty designed for bright, open living & effortless style. From the moment you step through the custom 8’ front door, you’re greeted by a dramatic octagonal foyer with curved walls, art niches, & glass French doors in Study, perfect for working from home or second living area. The heart of the home shines with an open-concept layout, soaring ceilings, & abundant natural light pouring through large strategically placed Low E windows. Ceramic tile flooring flows through all main areas, complementing the crisp quartz countertops & painted cabinetry. The chef-inspired kitchen features stainless steel appliances, an oversized island with designer pendant lighting, a walk-in pantry, & built in butler’s pantry for added storage & serving space, ideal for entertaining. Expansive Owner’s Suite is a true retreat, highlighted by a large bedroom & an upgraded bath featuring an enlarged shower, dual sinks & quartz countertops. Three additional secondary bedrooms are thoughtfully split from the primary suite, offering privacy for family or guests. Extended covered patio, complete with a ceiling fan & upgraded lighting, making it the perfect spot to unwind or host gatherings. The exterior showcases upgraded white brick with beautiful stone accents & a 2.5-car extended garage, adding the extra storage or workspace every homeowner appreciates. Refrigerator, washer & dryer convey. Easy compute to DFW & both airports.
Details
| MLS # | 21123181 |
|---|---|
| Listing Type | For Sale |
| Style | House |
| HOA Dues | $625 |
| Sub-Type | Resale |
| Status | Pending |
| Year | 2023 |
| Days On Site | 266 |
| Listing Provided By | City Real Estate | Marlene Norcross |
Features
| Bed(s) | 4 |
|---|---|
| Bath(s) | 2 Total |
| SQ Feet | 2,176 |
| Garage | 2 |
| Story(s) | 1 |
| Acreage | 0.21 |
Interior
| Room Count | 8 |
|---|---|
| Cooling | Central Air |
| Heating | Natural Gas |
| Interior Features | Decorative Lighting |
| Appliances | Dishwasher, Disposal, Dryer, Gas Range, Microwave, Plumbed For Gas in Kitchen, Refrigerator, Washer |
Exterior
| Roof | Composition |
|---|---|
| Security Features | Carbon Monoxide Detector(s), Security System, Smoke Detector(s) |
| Construction Materials | Brick, Rock/Stone |
| Foundation Details | Slab |
| Lot Features | Interior Lot, Landscaped |
Parking
| Garage Yn | 1 |
|---|---|
| Attached Garage Yn | 1 |
| Parking Features | Garage Door Opener, Garage Faces Front, Garage Single Door |
Utilities
| Utilities | City Sewer, City Water |
|---|
Taxes
| Unexempt Taxes | 8069 |
|---|---|
| Tax Lot | 12 |
| Tax Block | H |
| Tax Legal Description | LOT 12 BLK H HAMPTON PARK PH 1 0.2066 AC |
Area Information
| State | TX |
|---|---|
| County | Ellis |
| City | Glenn Heights |
| Zip Code | 75154 |
| Area | Ellis |
| Community Name | Hampton Park Ph 1 |
| School District | Red Oak ISD |
| Elementary School | Shields |
| High School | Red Oak |
Request a showing
Request a showing
Contact
Learn More About This Property

| State | TX |
|---|---|
| County | Ellis |
| City | Glenn Heights |
| Zip Code | 75154 |
| Area | Ellis |
| Community Name | Hampton Park Ph 1 |
| School District | Red Oak ISD |
| Elementary School | Shields |
| High School | Red Oak |