 In-Person: 08/28 11:00 AM - 5:00 PM
In-Person: 08/29 11:00 AM - 5:00 PM

Description
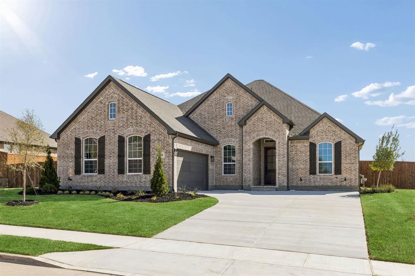
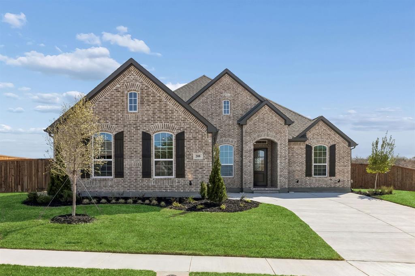
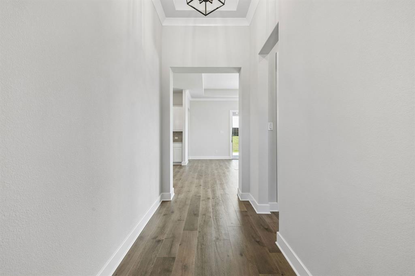
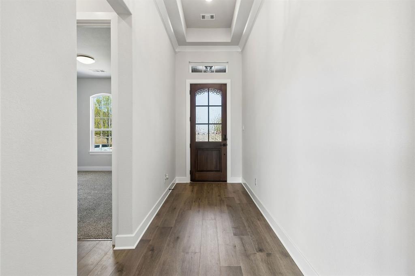
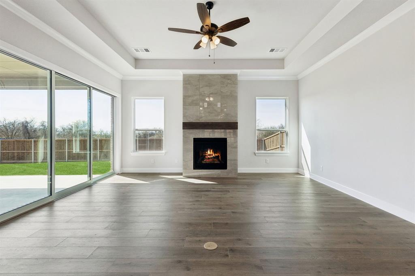
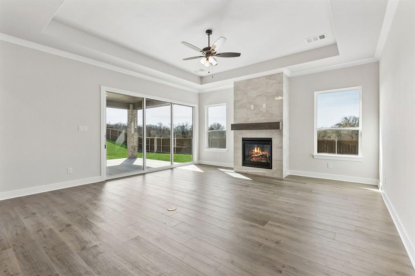
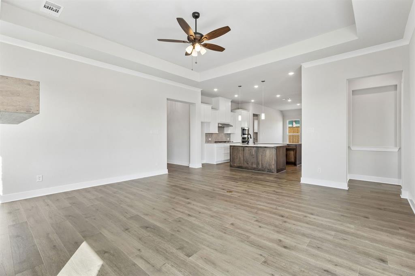
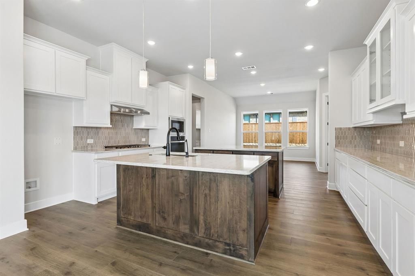
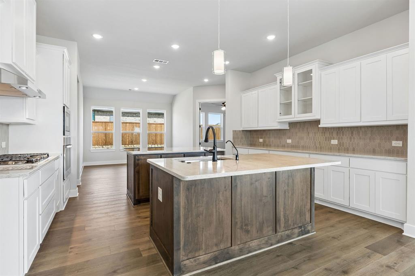
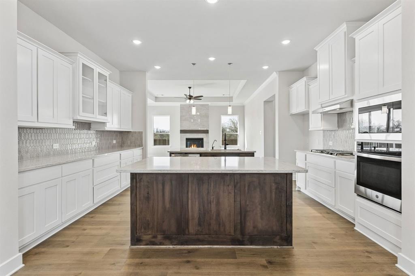
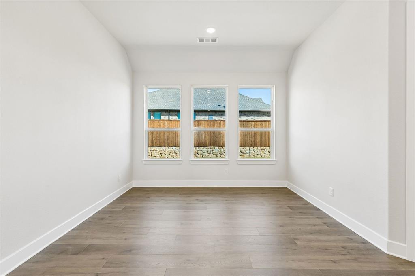
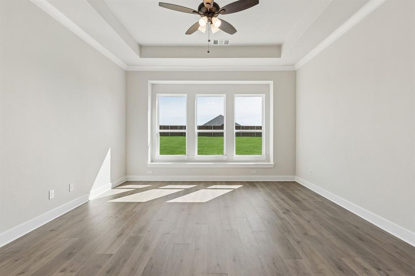
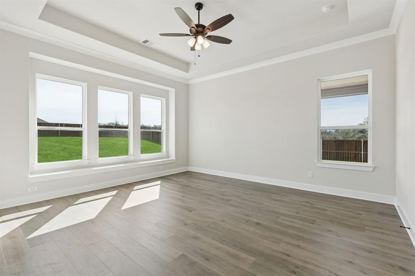
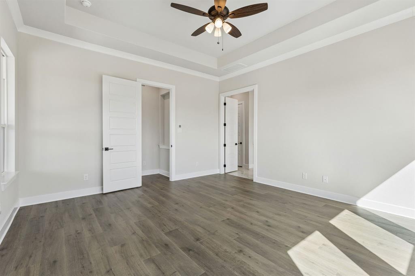
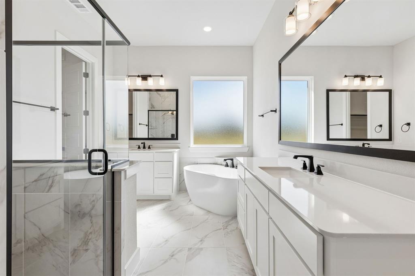
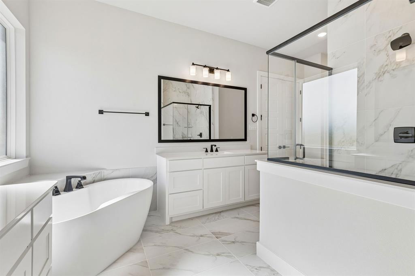
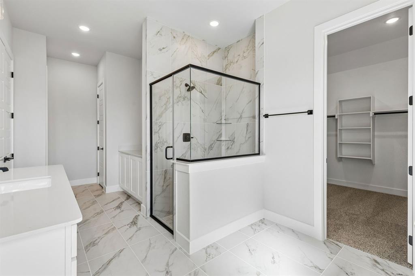
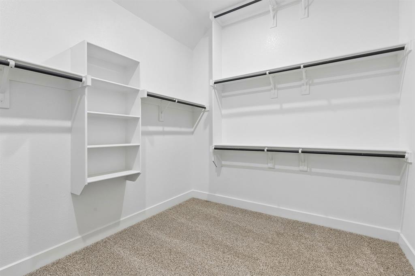
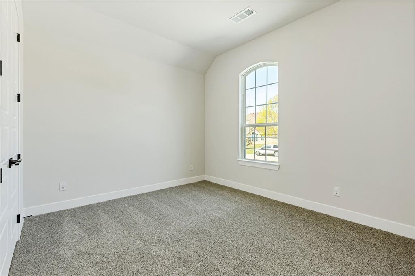
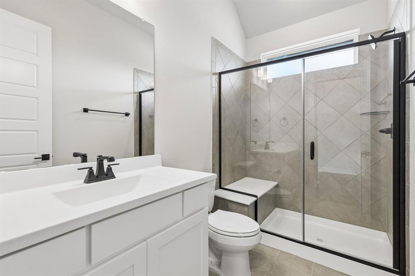
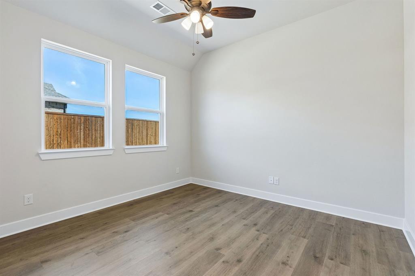
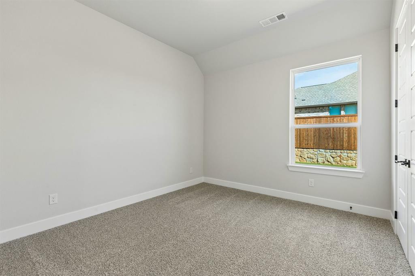
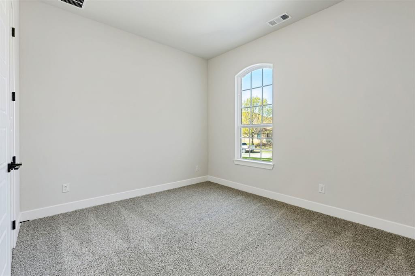
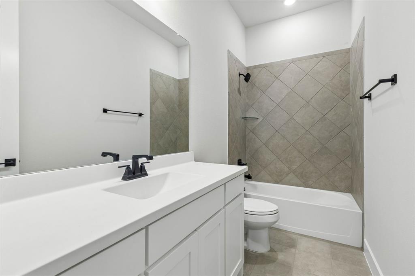
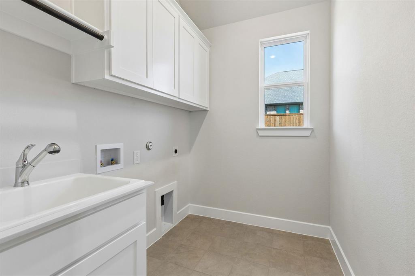
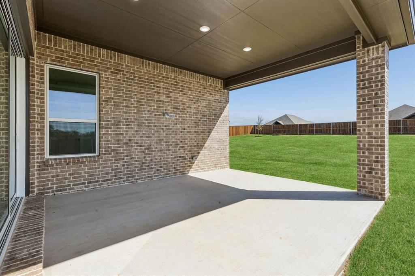
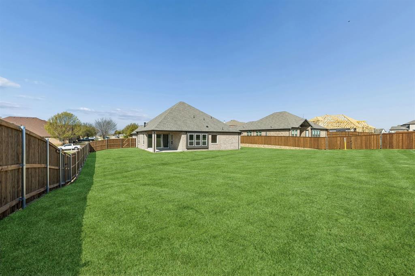
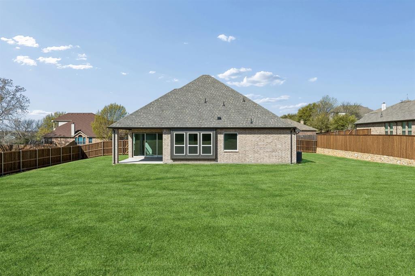
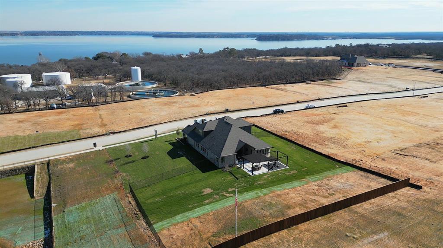
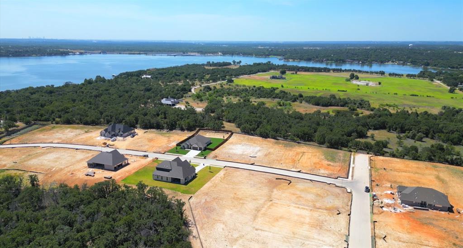
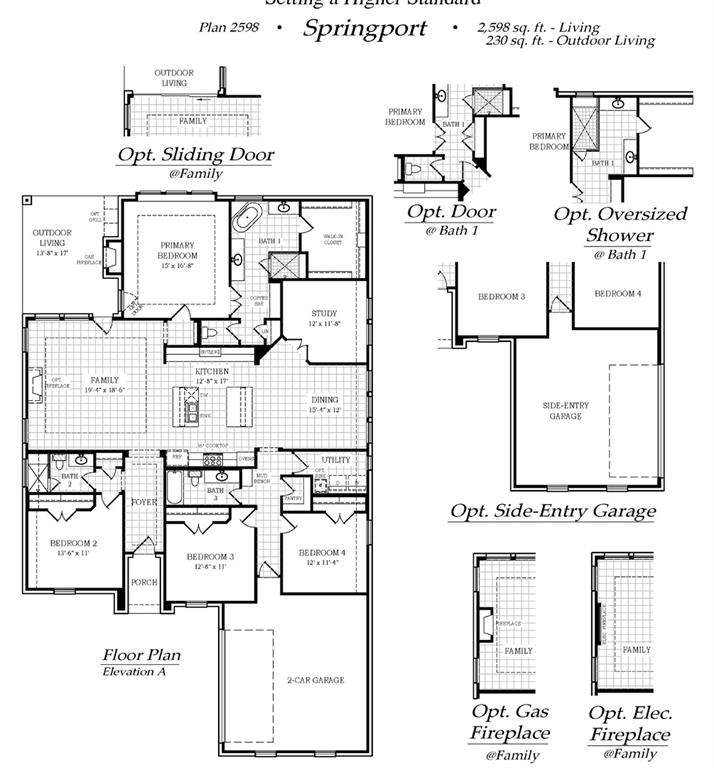
MLS# 21322465 - Built by Chesmar Homes - Ready Now! ~ Move - in Ready Home! The Springport floor plan offers 2,598 square feet of single - story living, designed for comfort and flexibility. This 4 - bedroom, 3 - bath home features an open - concept layout connecting the family room, kitchen, and dining area'ideal for everyday living and entertaining. The kitchen includes a large island, walk - in pantry, and butler's pantry, while the family room offers a gas fireplace and sliding glass doors to the outdoor living area. The private primary suite features a spa - inspired bath with a soaking tub and walk - in closet. Additional highlights include a dedicated study, functional utility with a mop sink and mud bench areas, and a swing 2 - car garage. With its smart design and flexible spaces, this new construction home is a perfect fit for those seeking a luxury single - story home with open living and outdoor space.
Details
| MLS # | 21322465 |
|---|---|
| Listing Type | For Sale |
| Style | House |
| HOA Dues | $500 |
| Sub-Type | Resale |
| Status | Active |
| Year | 2025 |
| Days On Site | 50 |
| Listing Provided By | Chesmar Homes | Ben Caballero |
Features
| Bed(s) | 4 |
|---|---|
| Bath(s) | 3 Total |
| SQ Feet | 2,598 |
| Garage | 2 |
| Story(s) | 1 |
| Acreage | 0.47 |
Interior
| Room Count | 7 |
|---|---|
| Cooling | Ceiling Fan(s), Central Air, Electric, ENERGY STAR Qualified Equipment, Heat Pump, Humidity Control |
| Heating | Central, ENERGY STAR Qualified Equipment, Fireplace(s), Heat Pump, Natural Gas, Zoned |
| Interior Features | Cable TV Available, Decorative Lighting, Double Vanity, Eat-in Kitchen, Flat Screen Wiring, Granite Counters, High Speed Internet Available, Kitchen Island, Open Floorplan, Pantry, Smart Home System, Sound System Wiring, Vaulted Ceiling(s), Walk-In Closet(s) |
| Appliances | Dishwasher, Disposal, Gas Cooktop, Gas Range, Gas Water Heater, Microwave, Plumbed For Gas in Kitchen, Tankless Water Heater, Vented Exhaust Fan, Water Filter, Water Purifier |
| Fireplace Features | Electric, Family Room, Gas, Outside |
Exterior
| Exterior Features | Covered Patio/Porch, Rain Gutters, Lighting, Outdoor Living Center, Private Yard |
|---|---|
| Roof | Composition |
| Security Features | Carbon Monoxide Detector(s), Security System Owned, Smoke Detector(s), Wireless |
| Construction Materials | Brick |
| Foundation Details | Slab |
Parking
| Garage Yn | 1 |
|---|---|
| Attached Garage Yn | 1 |
| Parking Features | Driveway, Garage Door Opener, Garage Faces Side, Garage Single Door, Side By Side |
Utilities
| Utilities | City Sewer, City Water, Community Mailbox, Curbs, Electricity Connected, Sidewalk, Underground Utilities |
|---|
Location
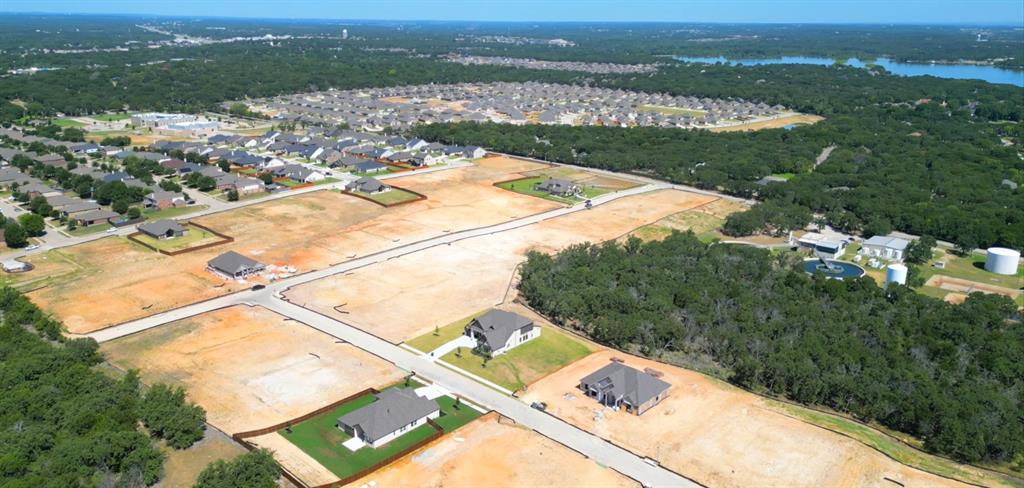
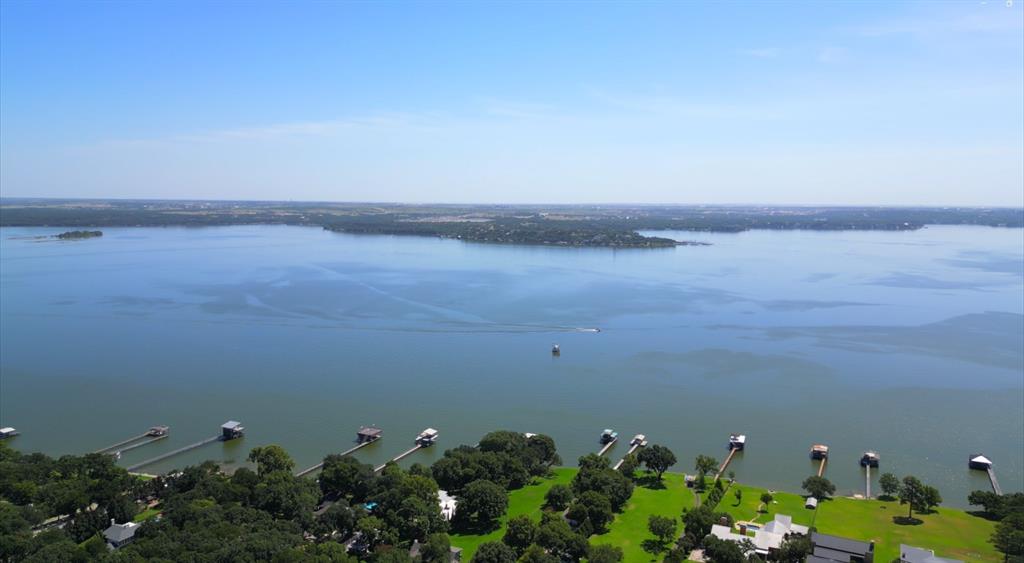
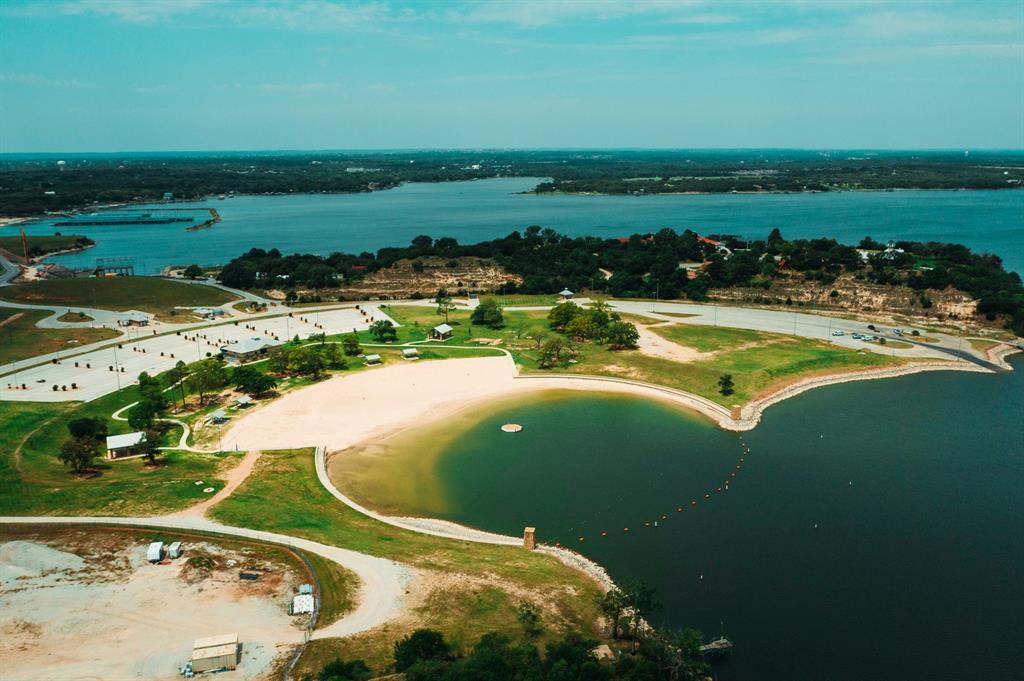
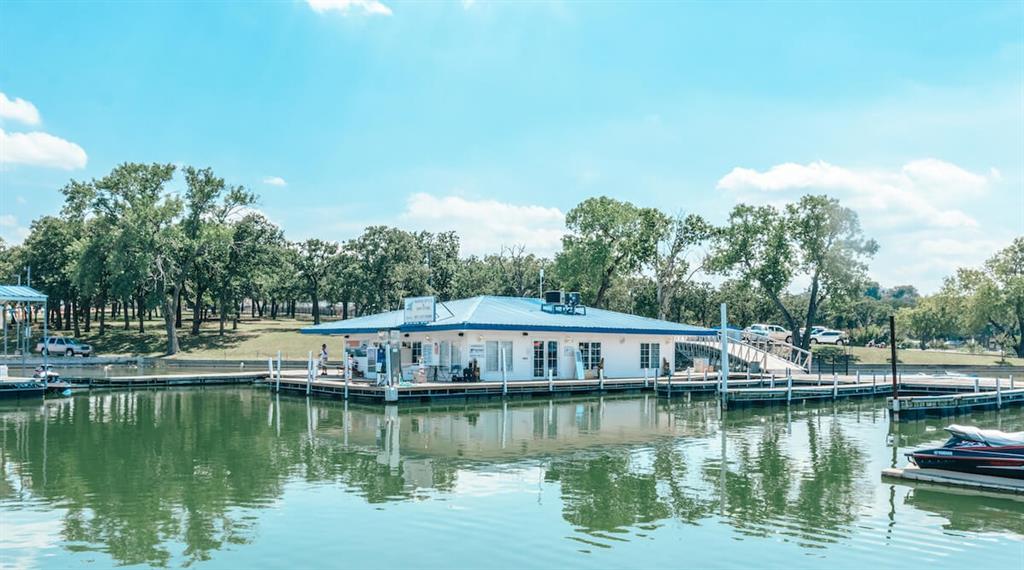
| Community Features | Curbs, Lake, Sidewalks |
|---|
Taxes
| Tax Lot | 8 |
|---|---|
| Tax Block | 1 |
Area Information
| State | TX |
|---|---|
| County | Tarrant |
| City | Azle |
| Zip Code | 76020 |
| Area | Tarrant |
| Community Name | Lakeview Heights |
| School District | Azle ISD |
| Elementary School | Hilltop |
| High School | Azle |
| Listing VS Median (in Lakeview Heights) | |
Price: $574,990 low | high Med: $600,000 sqft: 2,598 low | high Med: 2,720 $ / sqft: $221 low | high Med: $221 On site: 50 low | high Med: 46 | |
Market Activity 76020
Request a showing
Request a showing
Contact
Learn More About This Property

| Open House |
|---|
| In-Person 08/28 11:00 AM - 5:00 PM |
| In-Person 08/29 11:00 AM - 5:00 PM |
| In-Person 08/30 1:00 PM - 5:00 PM |
| State | TX |
|---|---|
| County | Tarrant |
| City | Azle |
| Zip Code | 76020 |
| Area | Tarrant |
| Community Name | Lakeview Heights |
| School District | Azle ISD |
| Elementary School | Hilltop |
| High School | Azle |
| Listing VS Median (in Lakeview Heights) | |
Price: $574,990 low | high Med: $600,000 sqft: 2,598 low | high Med: 2,720 $ / sqft: $221 low | high Med: $221 On site: 50 low | high Med: 46 | |
