
Description
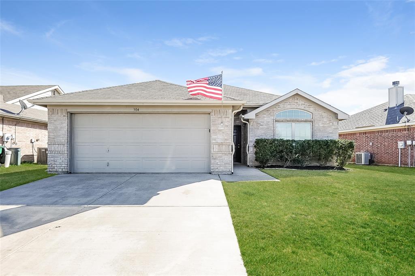
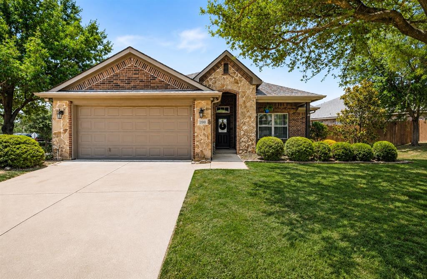
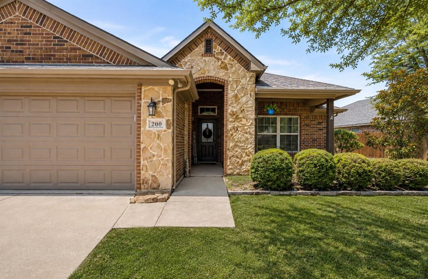
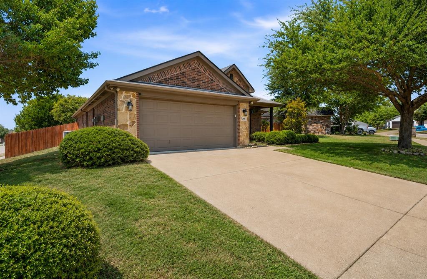
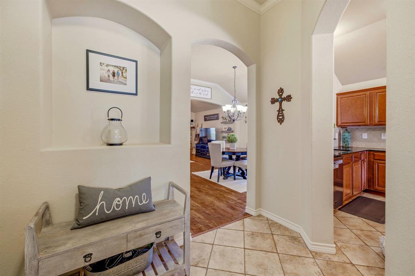
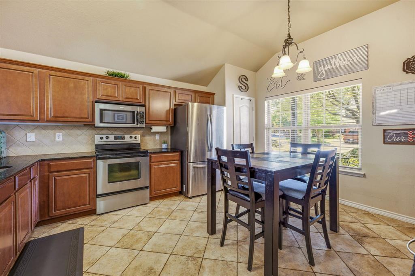
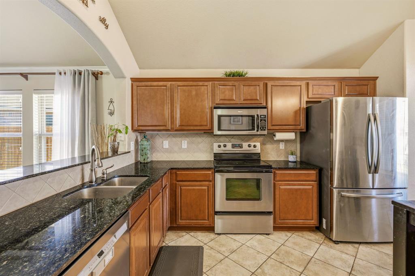
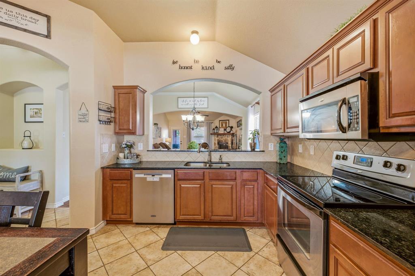
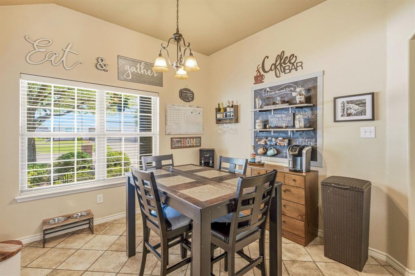
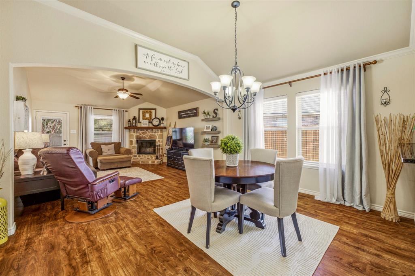
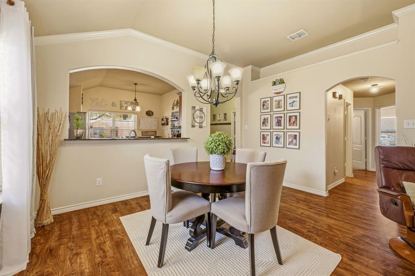
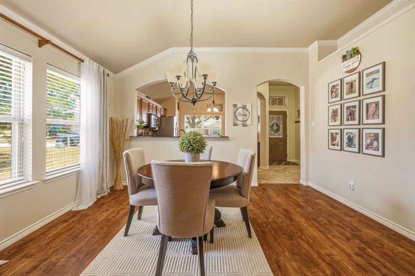
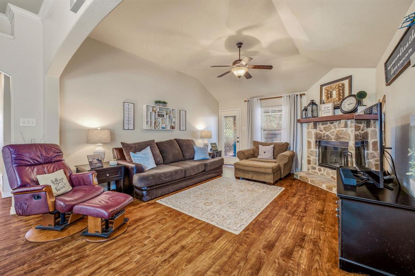
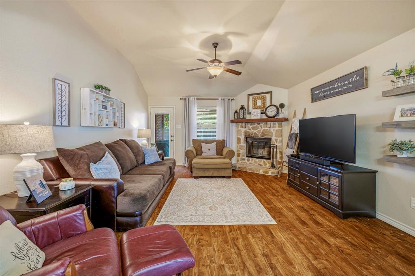
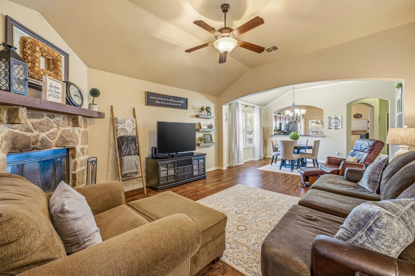
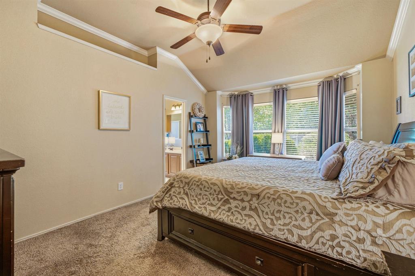
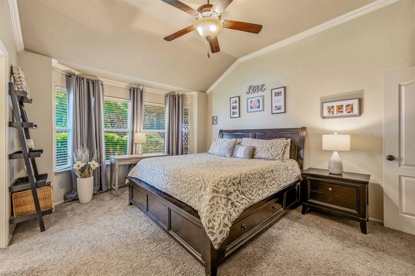
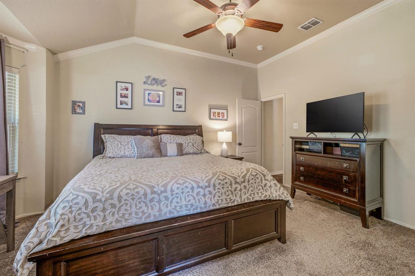
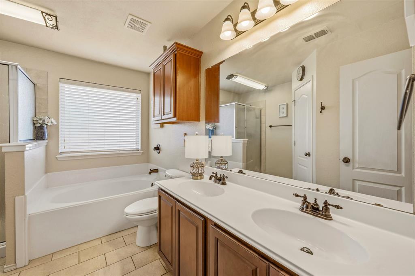
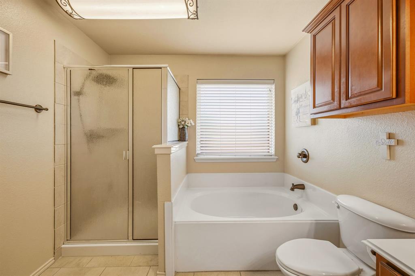
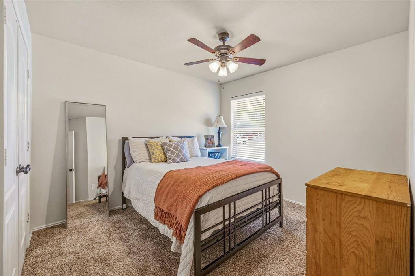
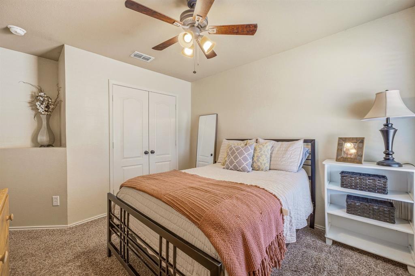
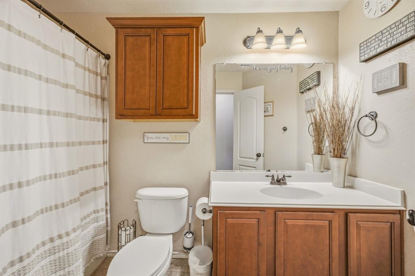
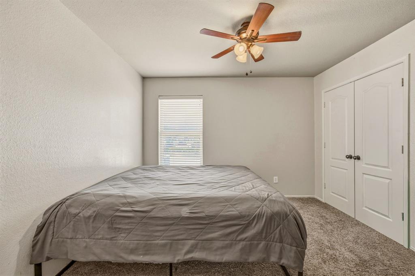
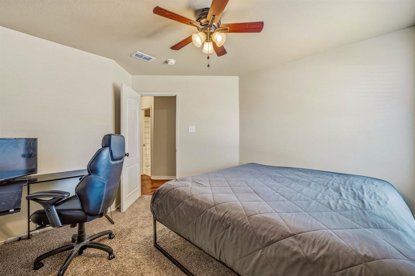
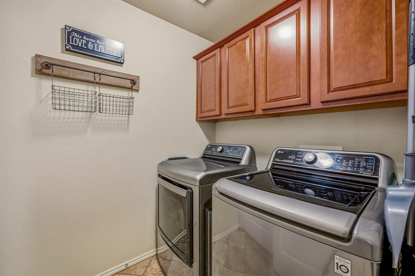
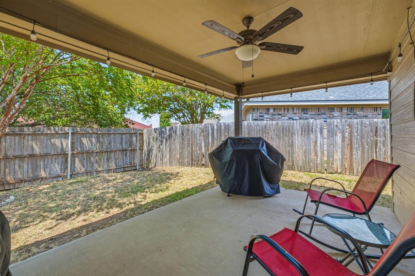
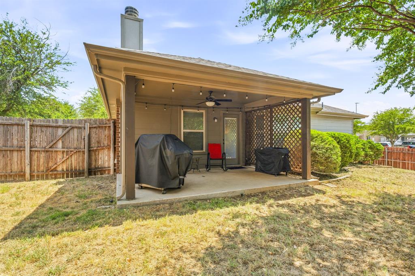
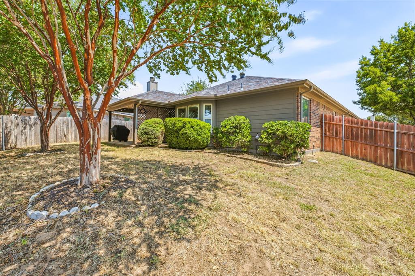
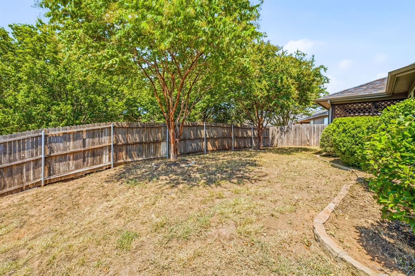
Welcome Home! Former MODEL HOME loaded with upgrades and move in ready! Beautifully maintained home with outstanding curb appeal featuring a stunning stone and brick exterior. This great open floor plan offers covered front and back porches, tile flooring, granite countertops, stainless steel appliances, an undermount sink, tile backsplash, stone fireplace, a sitting area in the primary suite, bullnose arches, an art niche, vaulted ceilings with decorative ledges, and bronze plumbing, lighting, and hardware fixtures. Enjoy extensive mature landscaping and trees, a full sprinkler system, gutters, newer carpet and luxury vinyl plank woodgrain flooring, vinyl tilt-n-sash windows, radiant barrier roof decking. The oversized finished garage includes 10 feet of built-in cabinets and countertop workspace. Located on the FORT WORTH side of Town! Free survey included!
Details
| MLS # | 21349752 |
|---|---|
| Listing Type | For Sale |
| Style | House |
| Sub-Type | Resale |
| Status | Active |
| Year | 2008 |
| Days On Site | 22 |
| Listing Provided By | Magnolia Realty | Katie Cross |
Features
| Bed(s) | 3 |
|---|---|
| Bath(s) | 2 Total |
| SQ Feet | 1,538 |
| Garage | 2 |
| Story(s) | 1 |
| Acreage | 0.06 |
Interior
| Room Count | 7 |
|---|---|
| Cooling | Ceiling Fan(s), Central Air, Electric, Heat Pump |
| Heating | Central, Electric, Heat Pump |
| Interior Features | Built-in Features, Chandelier, Decorative Lighting, Eat-in Kitchen, High Speed Internet Available, Open Floorplan, Walk-In Closet(s) |
| Window Features | Window Coverings |
| Appliances | Dishwasher, Disposal, Electric Cooktop, Microwave, Vented Exhaust Fan |
| Fireplace Features | Metal, Stone, Wood Burning |
Exterior
| Exterior Features | Covered Patio/Porch, Rain Gutters, Private Yard |
|---|---|
| Roof | Composition |
| Construction Materials | Brick, Rock/Stone |
| Foundation Details | Slab |
| Lot Features | Corner Lot, Few Trees, Landscaped, Sprinkler System, Subdivision |
Parking
| Garage Yn | 1 |
|---|---|
| Attached Garage Yn | 1 |
| Parking Features | Covered, Garage, Garage Door Opener, Garage Faces Front |
Utilities
| Utilities | City Sewer, City Water, Underground Utilities |
|---|
Taxes
| Unexempt Taxes | 4776 |
|---|---|
| Tax Lot | 3 |
| Tax Block | 4 |
| Tax Legal Description | LOT: 3 BLK: 4 SUBD: GEMSTONE ESTATES PHASE ON |
Area Information
| State | TX |
|---|---|
| County | Hood |
| City | Granbury |
| Zip Code | 76049 |
| Area | Hood |
| Community Name | Gemstone Estates Ph One |
| School District | Granbury ISD |
| Elementary School | Oak Woods |
| High School | Granbury |
| Listing VS Median (in Gemstone Estates Ph One) | |
Price: $279,900 low | high Med: $2,400 sqft: 1,538 low | high Med: 1,903 $ / sqft: $182 low | high Med: $1 On site: 22 low | high Med: 94 | |
Market Activity 76049
Request a showing
Request a showing
Contact
Learn More About This Property

| State | TX |
|---|---|
| County | Hood |
| City | Granbury |
| Zip Code | 76049 |
| Area | Hood |
| Community Name | Gemstone Estates Ph One |
| School District | Granbury ISD |
| Elementary School | Oak Woods |
| High School | Granbury |
| Listing VS Median (in Gemstone Estates Ph One) | |
Price: $279,900 low | high Med: $2,400 sqft: 1,538 low | high Med: 1,903 $ / sqft: $182 low | high Med: $1 On site: 22 low | high Med: 94 | |