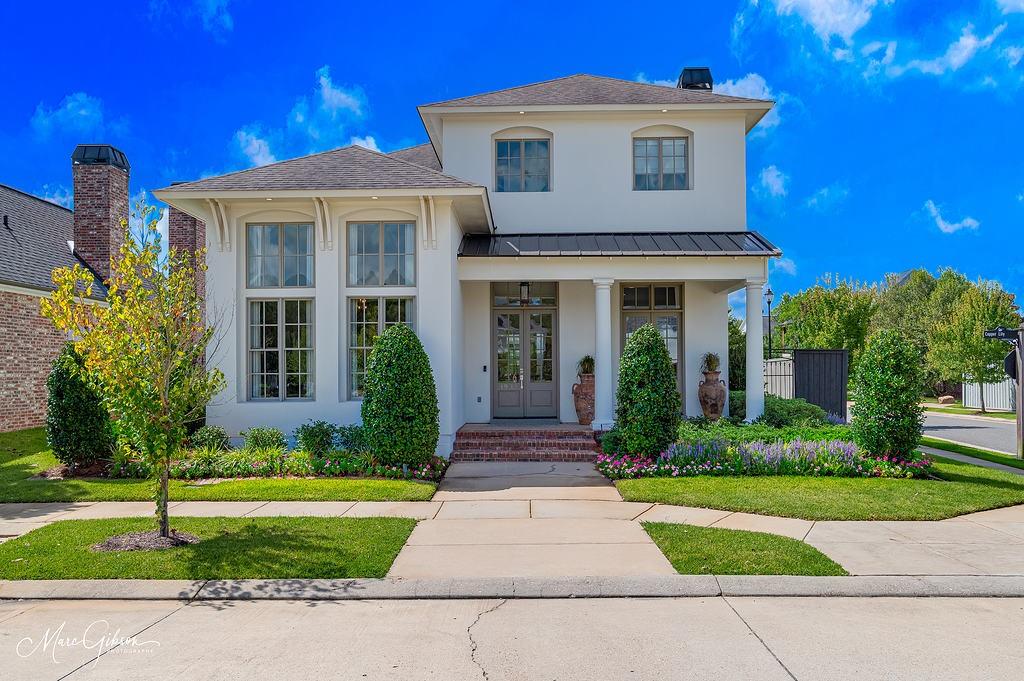
1939 Copper Lily,Shreveport, LA 71106
Shreveport, LA 71106

Description
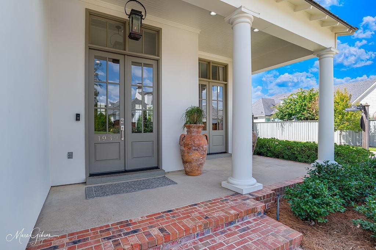
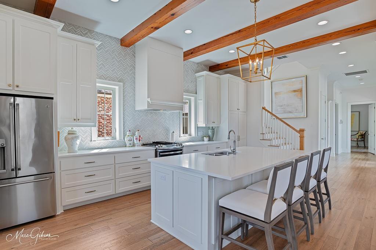
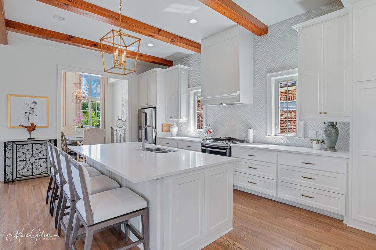
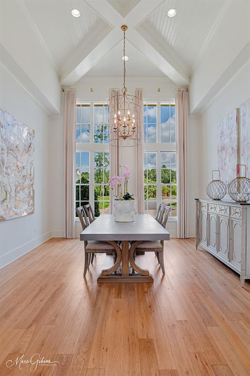
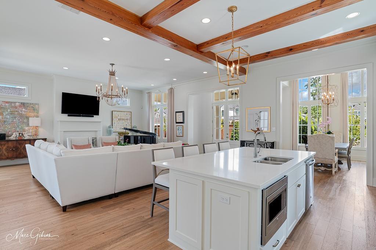
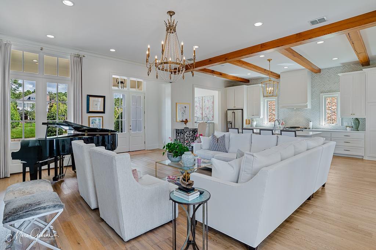
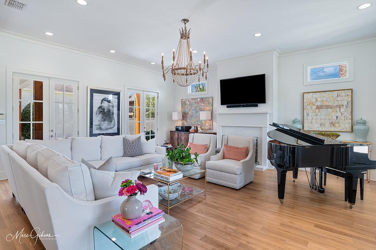
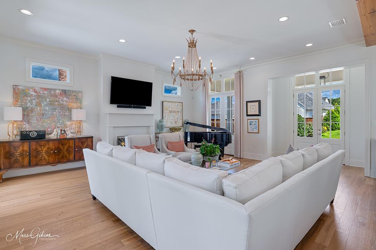
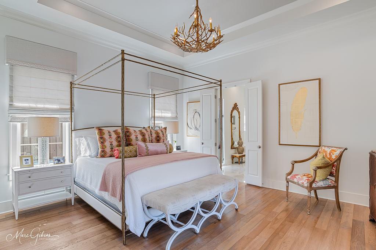
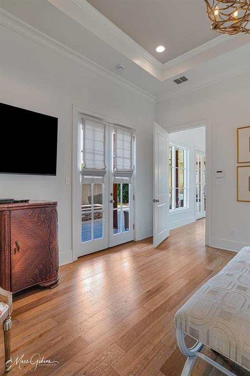
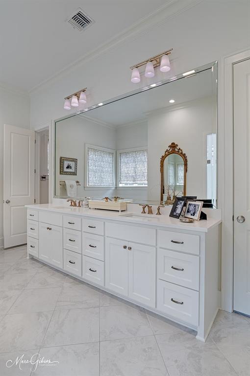
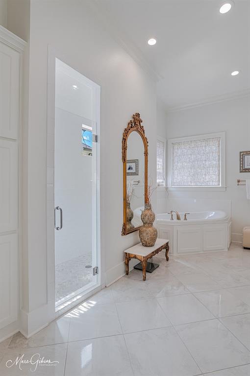
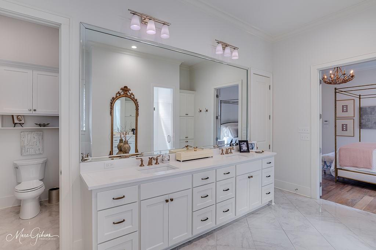
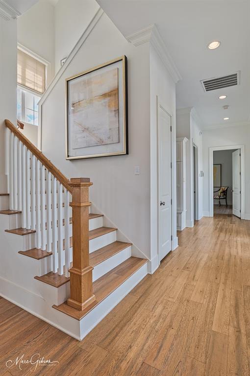
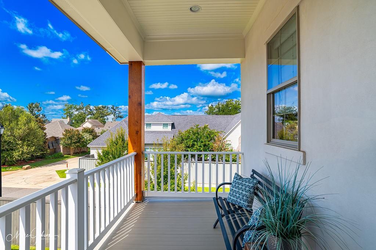
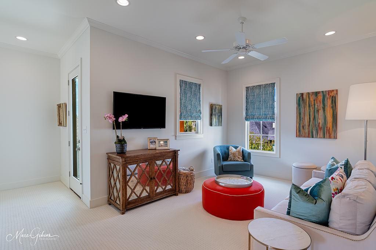
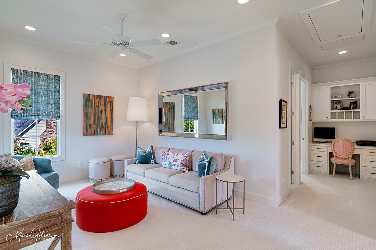
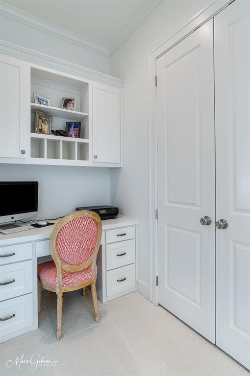
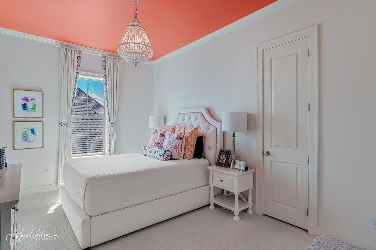
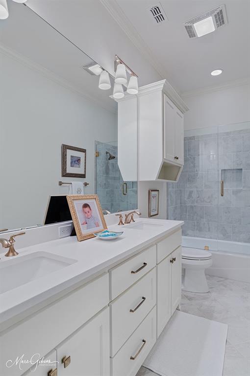
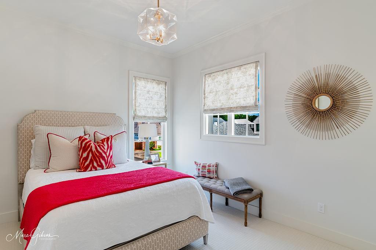
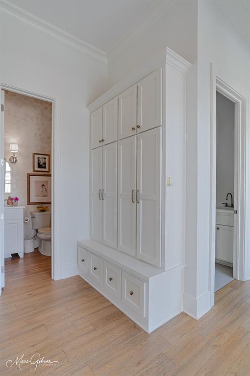
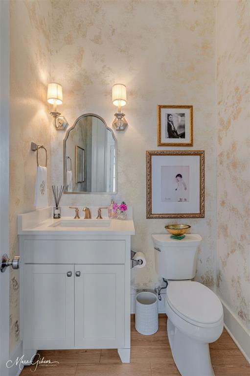
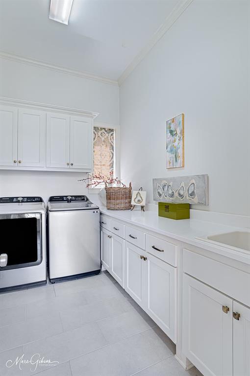
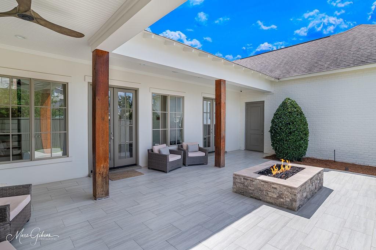
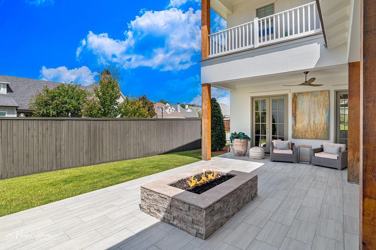
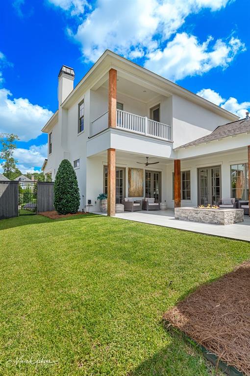
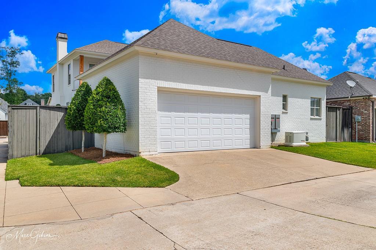
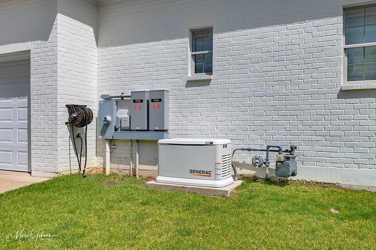
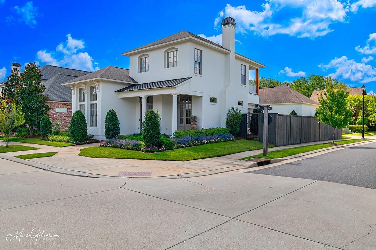
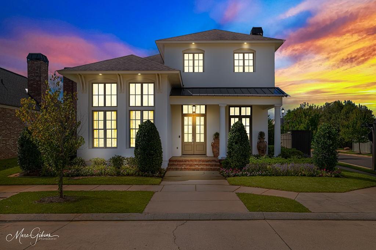
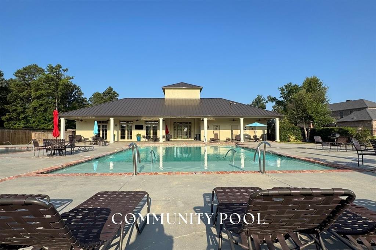
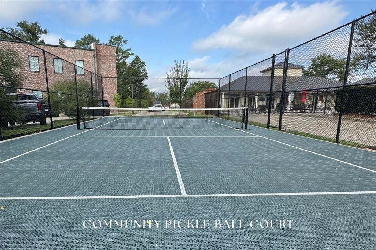
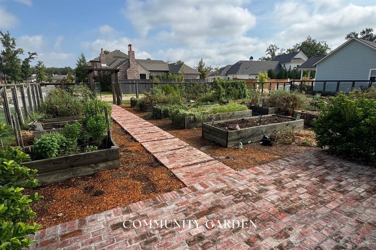
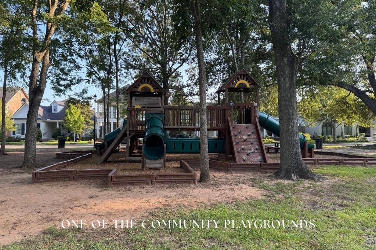
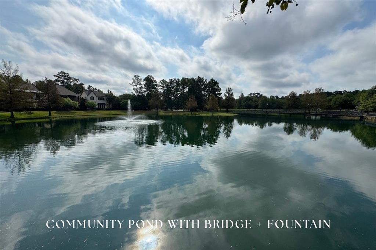
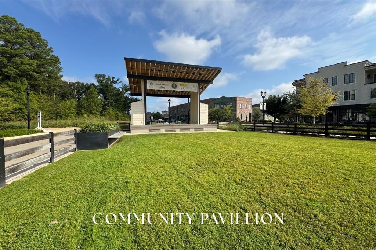
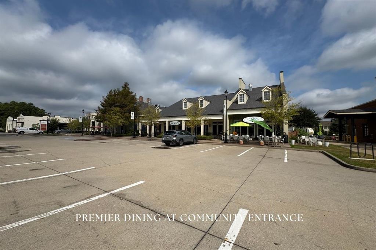
Some homes simply fit the way you want to live-and this one does it beautifully. Set on a private corner lot in Provenance, this architecturally distinctive home pairs thoughtful design with one of Shreveport's most unique neighborhood lifestyles. Designed by a New Orleans architectural firm, the home feels anything but ordinary. White oak floors flow throughout the main level, where French doors, abundant natural light, and carefully chosen architectural details give each space its own character. The Living Room centers around a gas fireplace, while the Kitchen makes a statement with antique pine beams + a marble herringbone backsplash. Just beyond, a vaulted Dining Room wrapped in windows creates a beautiful setting for everything from weeknight dinners to holiday gatherings. The Primary Suite is privately tucked away on the first floor, while upstairs offers two additional bedrooms, a full bath, spacious Loft Living Room, built-in Office Nook, + a rear balcony overlooking the yard. A whole-house generator adds the kind of practicality Louisiana homeowners especially appreciate. And then there's life outside the house. In Provenance, the neighborhood itself becomes part of your everyday routine. Take an evening walk along the sidewalks and paths, head to the playground or fishing pond, visit the community garden, or enjoy the neighborhood's green spaces. Warmer months bring live music and movie nights at the pavilion, along with Thursday farmer and vendor markets that make it easy to grab something local and catch up with neighbors. Restaurants, sweet treats, and everyday conveniences are near the neighborhood entrance, with additional shopping and office space coming soon. Easy access to I-49 keeps the rest of Shreveport within reach. Beautiful architecture. A floor plan that lives well. A private corner setting. And a neighborhood designed for more than simply driving home + closing the garage door. This is a home-and a lifestyle-worth experiencing in person.
Details
| MLS # | 21357204 |
|---|---|
| Listing Type | For Sale |
| Style | House |
| HOA Dues | $1,560 |
| Sub-Type | Resale |
| Status | Active |
| Year | 2017 |
| Days On Site | 61 |
| Listing Provided By | Pelican Realty Advisors | Jessica Mason Wimberly |
Features
| Bed(s) | 3 |
|---|---|
| Bath(s) | 3 Total |
| SQ Feet | 3,044 |
| Garage | 2 |
| Story(s) | 2 |
| Acreage | 0.15 |
Interior
| Room Count | 5 |
|---|---|
| Cooling | Central Air |
| Heating | Central |
| Interior Features | Built-in Features, Cable TV Available, Chandelier, Decorative Lighting, High Speed Internet Available, Kitchen Island, Natural Woodwork, Open Floorplan, Pantry, Vaulted Ceiling(s), Walk-In Closet(s) |
| Appliances | Dishwasher, Disposal, Gas Range, Microwave, Vented Exhaust Fan |
| Fireplace Features | Gas Logs |
Exterior
| Exterior Features | Courtyard, Covered Courtyard, Covered Patio/Porch, Fire Pit, Private Yard, Uncovered Courtyard |
|---|---|
| Roof | Shingle |
| Security Features | Carbon Monoxide Detector(s), Security System, Smoke Detector(s) |
| Construction Materials | Brick, Stucco |
| Foundation Details | Slab |
| Lot Features | Corner Lot, Landscaped, Subdivision |
Parking
| Garage Yn | 1 |
|---|---|
| Attached Garage Yn | 1 |
| Parking Features | Additional Parking, Direct Access, Driveway, Garage Faces Rear |
Utilities
| Utilities | City Sewer, City Water, Concrete |
|---|
Area Information
| State | LA |
|---|---|
| County | Caddo |
| City | Shreveport |
| Zip Code | 71106 |
| Area | Caddo |
| Community Name | Provenance |
| School District | Caddo PSB |
| Listing VS Median (in Provenance) | |
Price: $799,000 low | high Med: $650,000 sqft: 3,044 low | high Med: 2,929 $ / sqft: $262 low | high Med: $222 On site: 61 low | high Med: 18 | |
Market Activity 71106
Request a showing
Request a showing
Contact
Learn More About This Property

| State | LA |
|---|---|
| County | Caddo |
| City | Shreveport |
| Zip Code | 71106 |
| Area | Caddo |
| Community Name | Provenance |
| School District | Caddo PSB |
| Listing VS Median (in Provenance) | |
Price: $799,000 low | high Med: $650,000 sqft: 3,044 low | high Med: 2,929 $ / sqft: $262 low | high Med: $222 On site: 61 low | high Med: 18 | |