
$369,000 $2,095 est/mo Sourced by Back At You
1903 Jamestown Way,Princeton, TX 75407
Princeton, TX 75407


Description
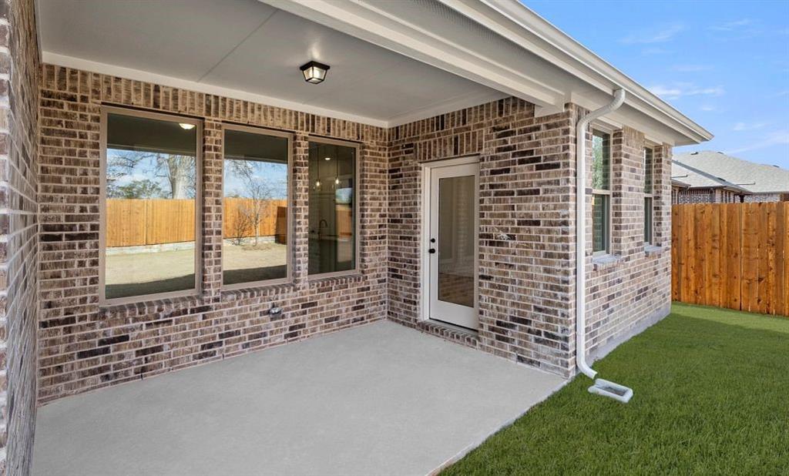
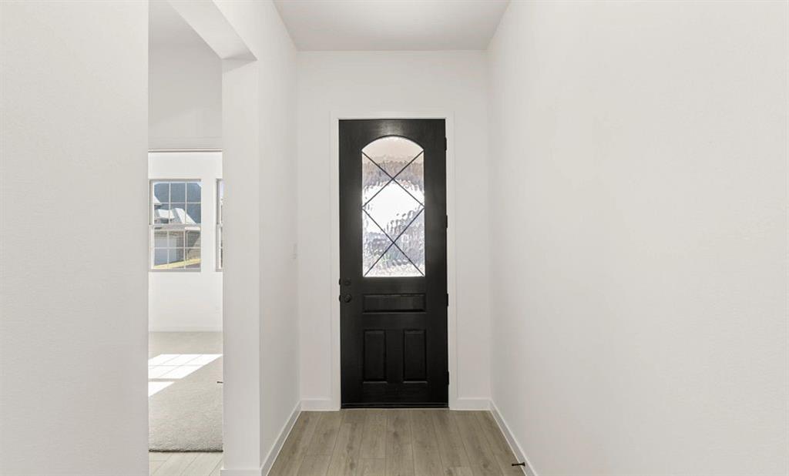
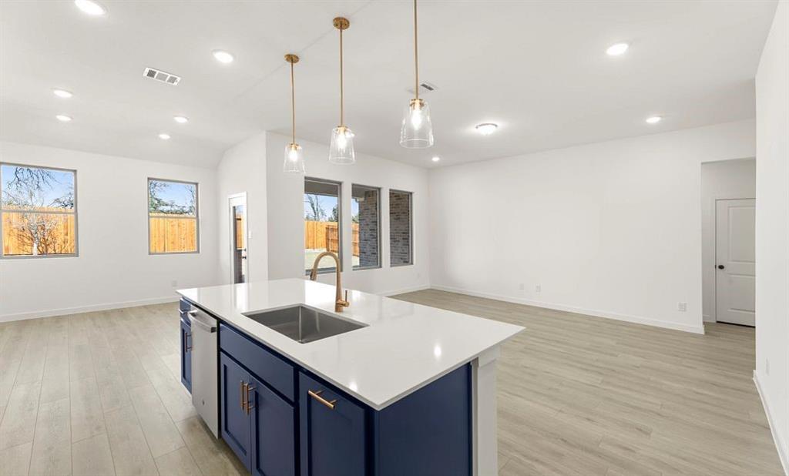
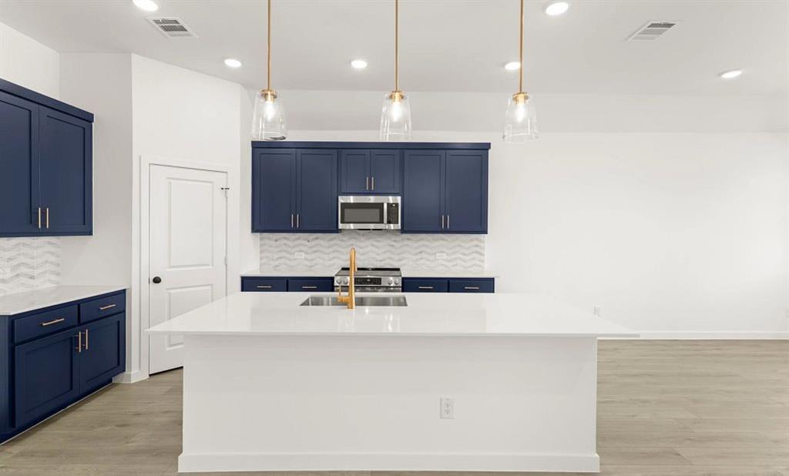
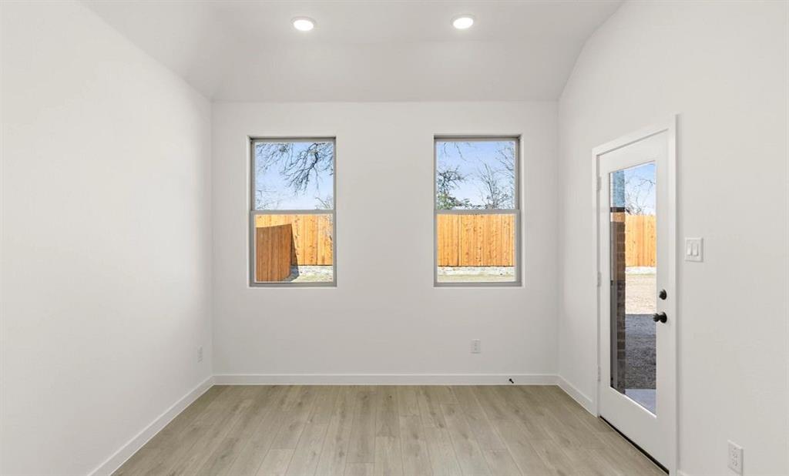
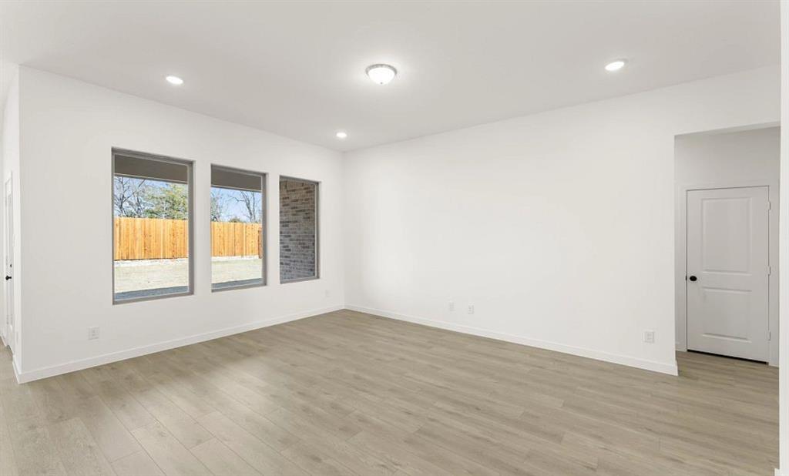
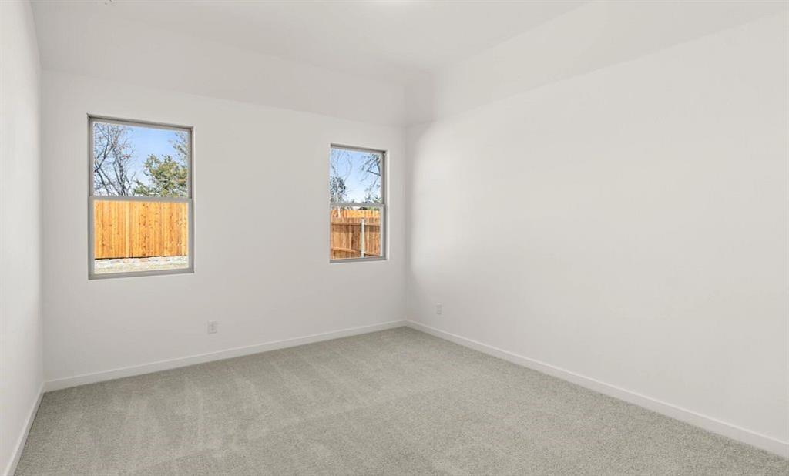
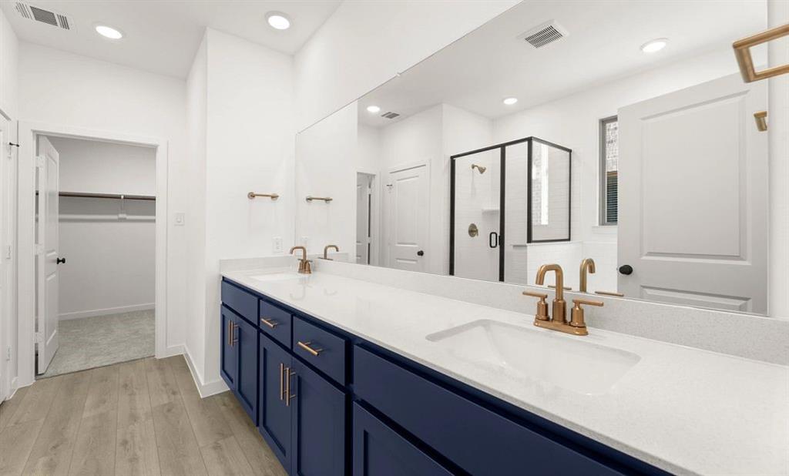
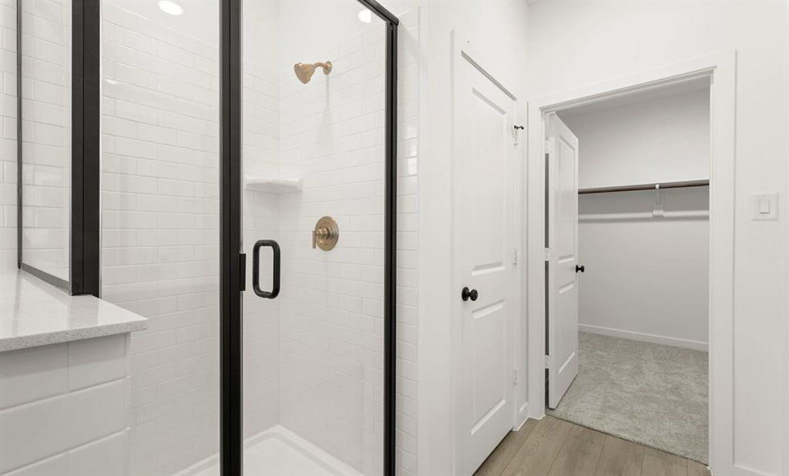
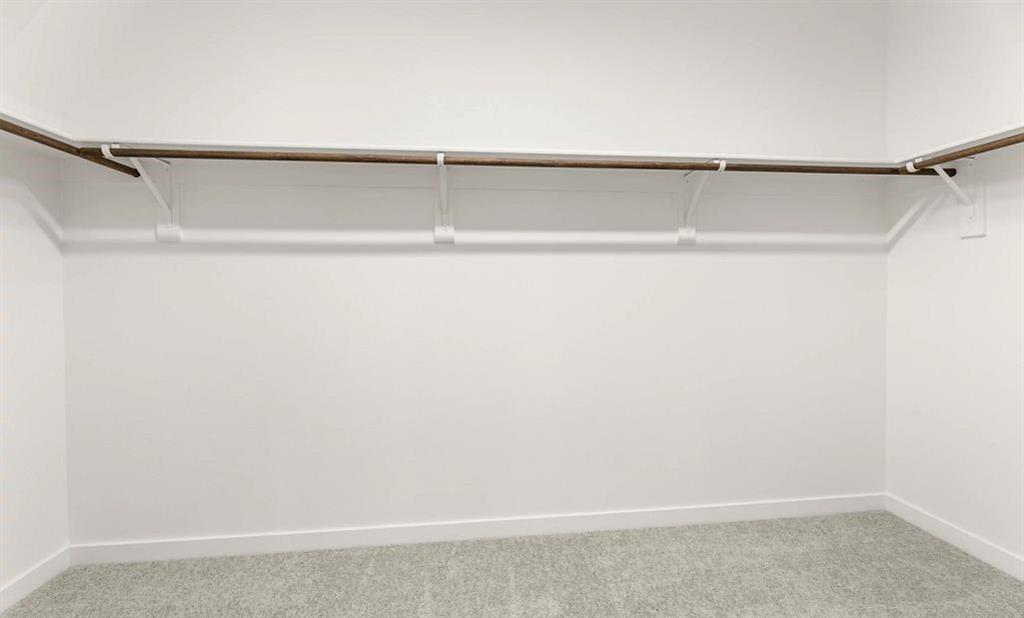
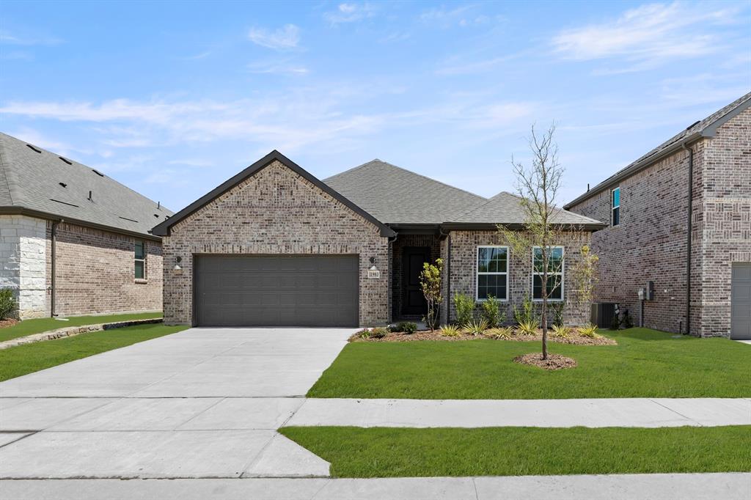
MLS# 21293535 - Built by Ashton Woods Homes - Jul 2026 completion! ~ Home faces Greenspace!New one-story home by Ashton Woods. Designed with the Sapphire Collection, this home showcases vibrant blues and bright whites. At the front of the home, three secondary bedrooms share a full bathroom. Leading into the open kitchen-living-dining area you will find an eat-in kitchen island and storage pantry. The primary suite features a tile walk-in shower, linen closet and an expansive walk-in closet. This new home is complete with a landscaping package, sprinkler system, dual pane energy efficient windows, energy efficient HVAC, and much more!
Details
| MLS # | 21293535 |
|---|---|
| Listing Type | For Sale |
| Style | House |
| HOA Dues | $550 |
| Sub-Type | Resale |
| Status | Pending |
| Year | 2025 |
| Days On Site | 82 |
| Listing Provided By | HomesUSA.com | Ben Caballero |
Features
| Bed(s) | 4 |
|---|---|
| Bath(s) | 2 Total |
| SQ Feet | 1,980 |
| Garage | 2 |
| Story(s) | 1 |
| Acreage | 0.13 |
Interior
| Room Count | 8 |
|---|---|
| Cooling | Ceiling Fan(s), Central Air, Electric, ENERGY STAR Qualified Equipment, Zoned |
| Heating | Central, Electric, ENERGY STAR Qualified Equipment, ENERGY STAR/ACCA RSI Qualified Installation, Fireplace Insert, Fireplace(s), Humidity Control, Zoned |
| Interior Features | Cable TV Available, Decorative Lighting, Double Vanity, Eat-in Kitchen, Flat Screen Wiring, High Speed Internet Available, Kitchen Island, Loft, Open Floorplan, Pantry, Smart Home System, Sound System Wiring, Vaulted Ceiling(s), Walk-In Closet(s) |
| Appliances | Dishwasher, Disposal, Electric Cooktop, Electric Oven, Electric Range, Electric Water Heater, Convection Oven, Vented Exhaust Fan |
| Fireplace Features | Electric |
Exterior
| Exterior Features | Covered Patio/Porch, Rain Gutters, Lighting, Private Yard |
|---|---|
| Roof | Composition |
| Security Features | Carbon Monoxide Detector(s), Prewired, Security Lights, Smoke Detector(s) |
| Construction Materials | Brick, Rock/Stone, Siding |
| Foundation Details | Slab |
Parking
| Garage Yn | 1 |
|---|---|
| Attached Garage Yn | 0 |
| Parking Features | Garage Door Opener, Garage Double Door, Garage Faces Front, Garage Single Door |
Utilities
| Utilities | City Sewer, City Water, Community Mailbox, Curbs, Individual Water Meter, Sidewalk, Underground Utilities |
|---|
Location
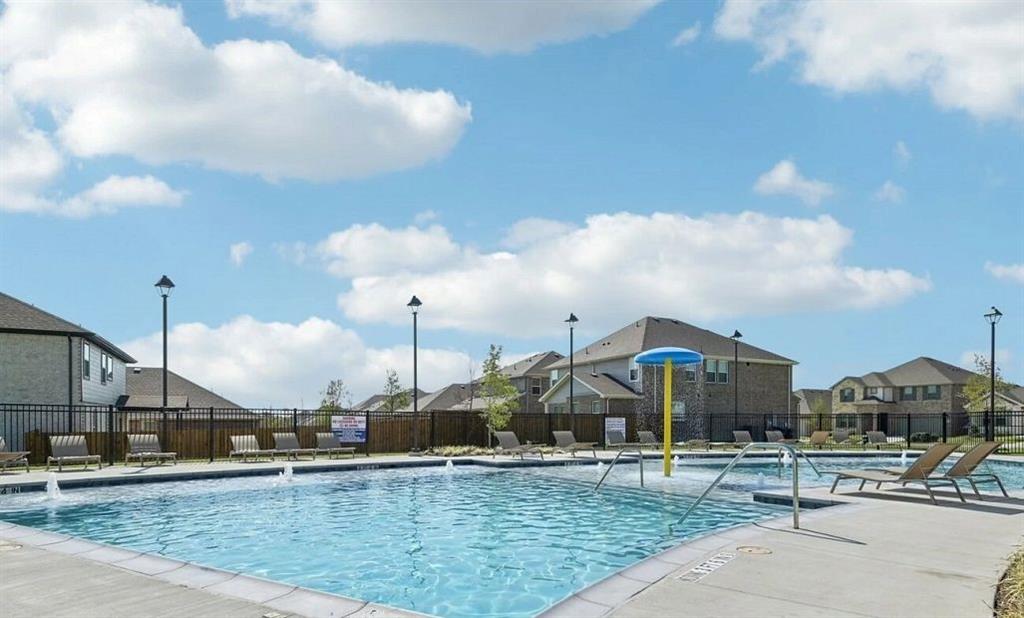
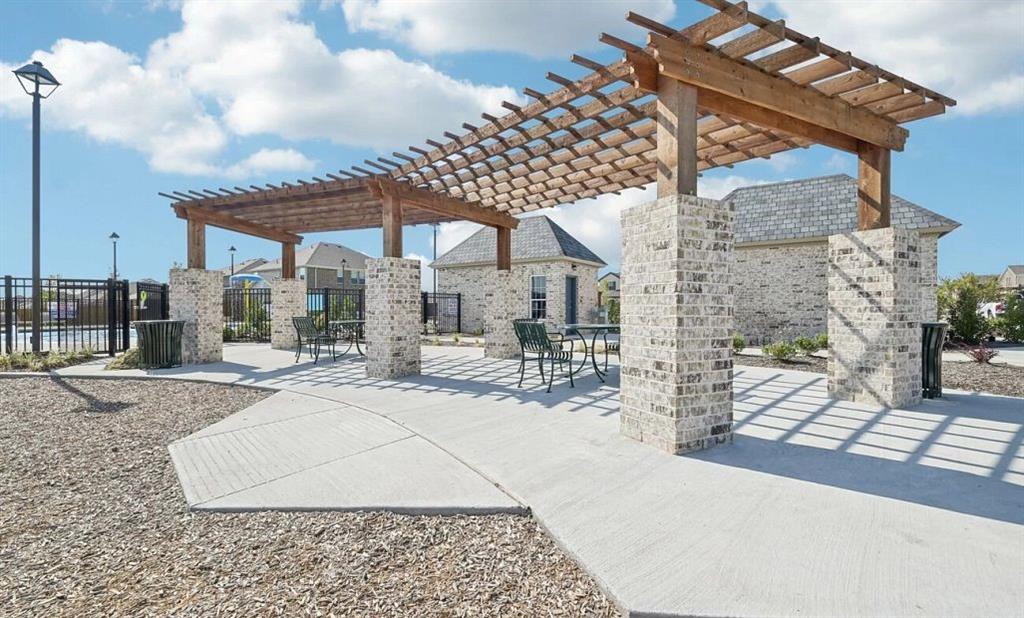
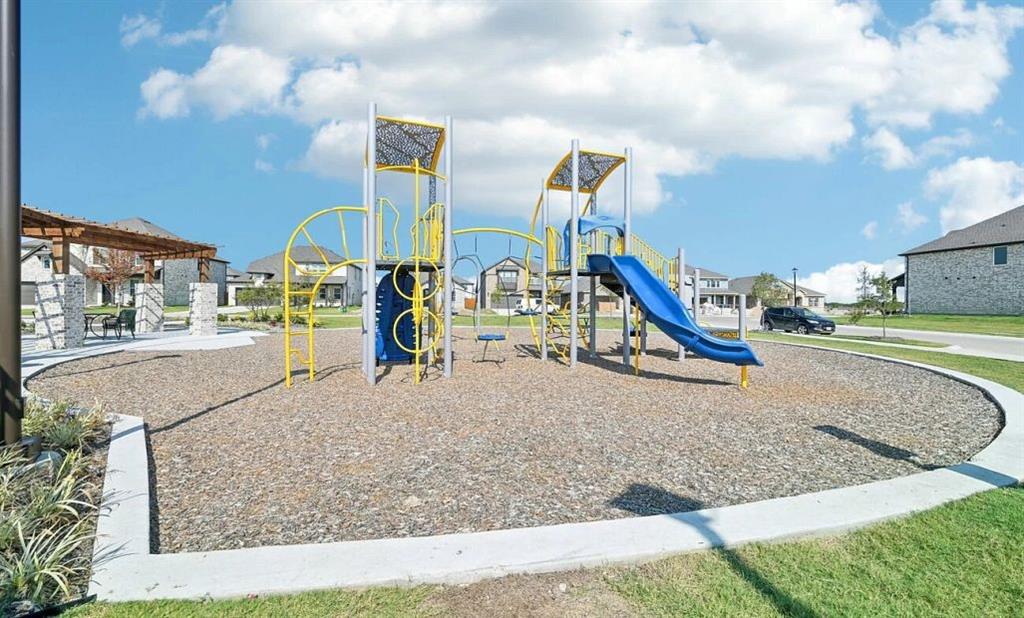
| Community Features | Community Pool, Greenbelt, Jogging Path/Bike Path, Park, Perimeter Fencing, Playground, Sidewalks |
|---|
Taxes
| Tax Lot | 16480 |
|---|
Area Information
| State | TX |
|---|---|
| County | Collin |
| City | Princeton |
| Zip Code | 75407 |
| Area | Collin |
| Community Name | Monticello Park |
| School District | Princeton ISD |
| Elementary School | Lacy |
| High School | Lovelady |
| Listing VS Median (in Monticello Park) | |
Price: $369,000 low | high Med: $308,500 sqft: 1,980 low | high Med: 1,784 $ / sqft: $186 low | high Med: $173 On site: 82 low | high Med: 101 | |
Market Activity 75407
Request a showing
Request a showing
Contact
Learn More About This Property

| State | TX |
|---|---|
| County | Collin |
| City | Princeton |
| Zip Code | 75407 |
| Area | Collin |
| Community Name | Monticello Park |
| School District | Princeton ISD |
| Elementary School | Lacy |
| High School | Lovelady |
| Listing VS Median (in Monticello Park) | |
Price: $369,000 low | high Med: $308,500 sqft: 1,980 low | high Med: 1,784 $ / sqft: $186 low | high Med: $173 On site: 82 low | high Med: 101 | |
Nearby Listings (Within 1/10 mile)
Price: $276K - $461K
sqft: 1,000 - 2,000
Listing Updated: August 1, 2026 at 5:22:18 PM PDT