
Description
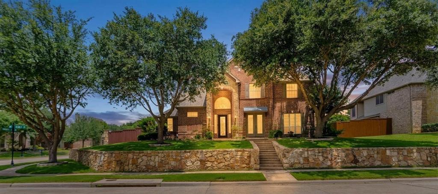
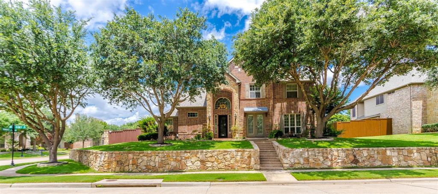
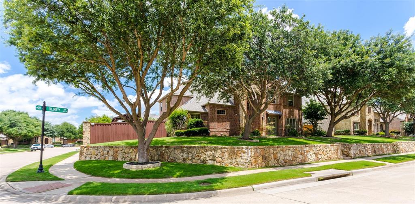
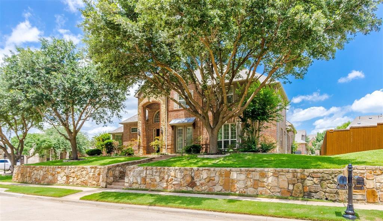
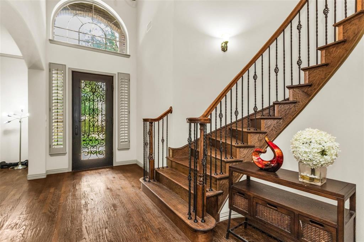
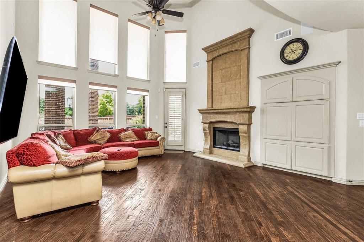
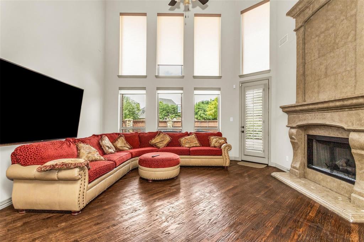
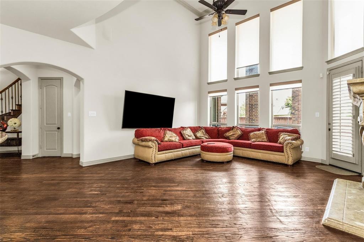
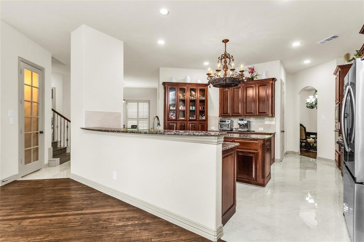
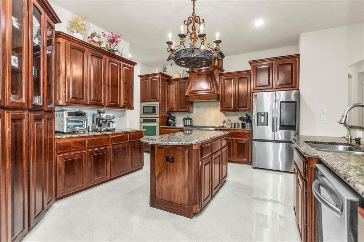
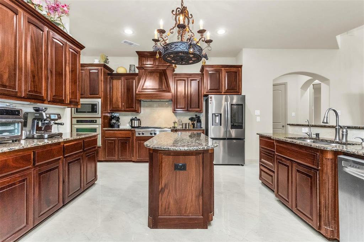
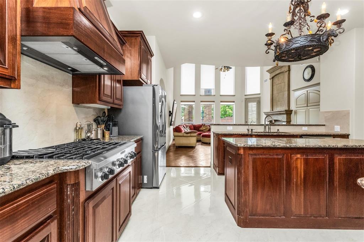
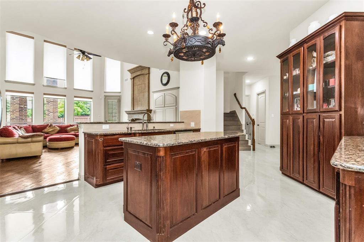
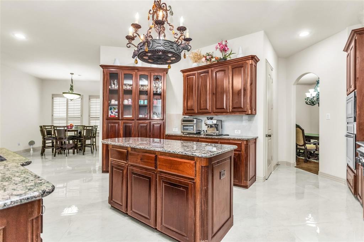
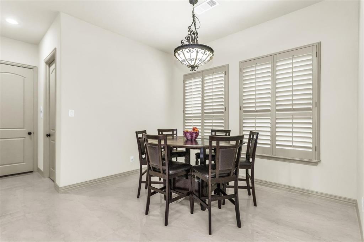
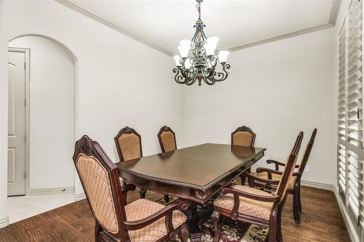
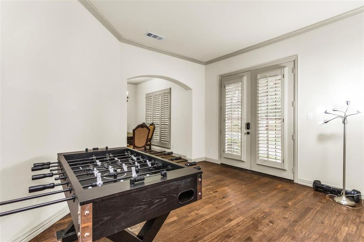
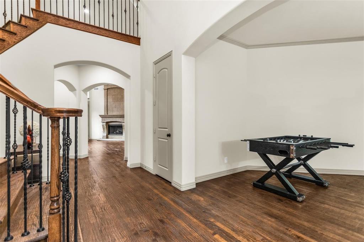
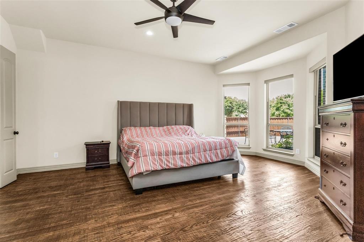
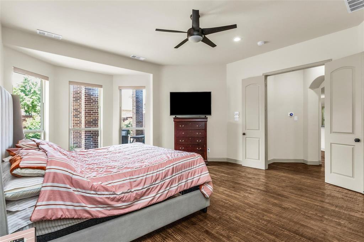
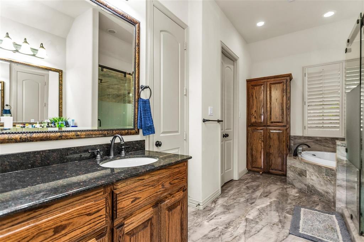
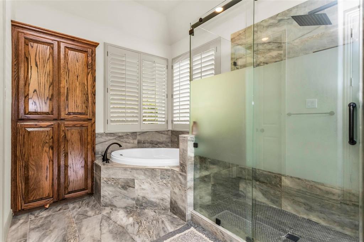
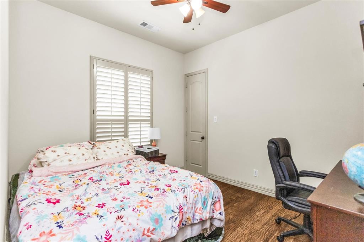
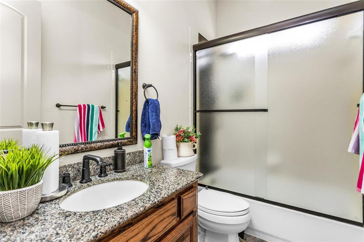
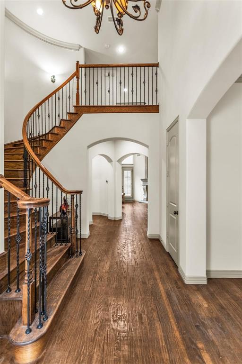
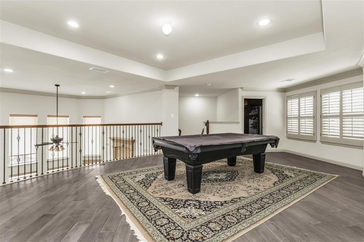
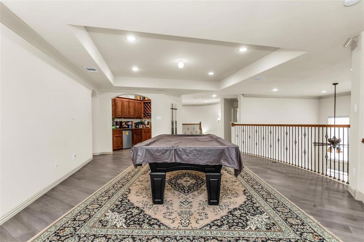
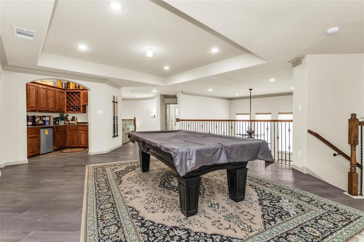
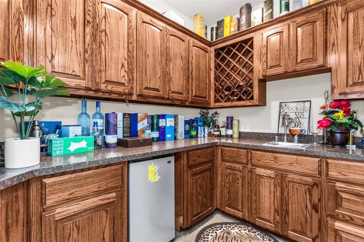
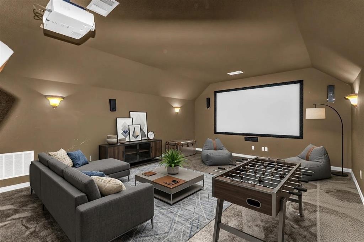
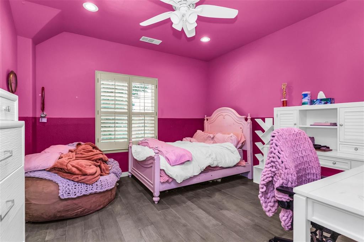
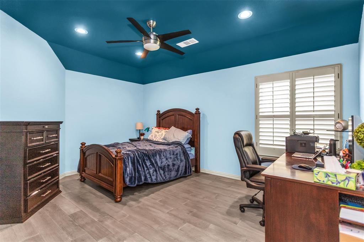
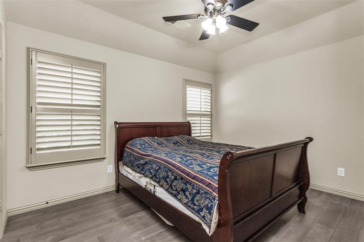
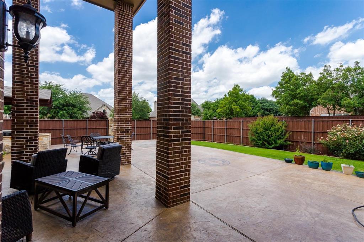
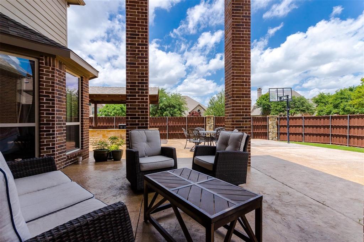
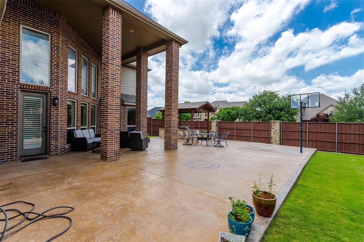
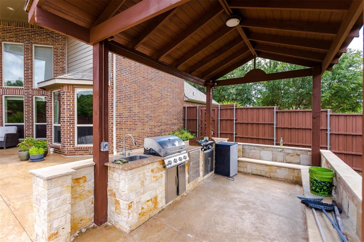
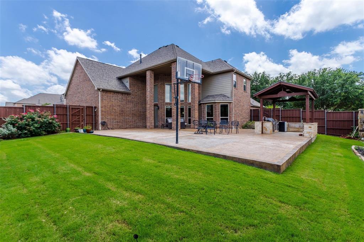
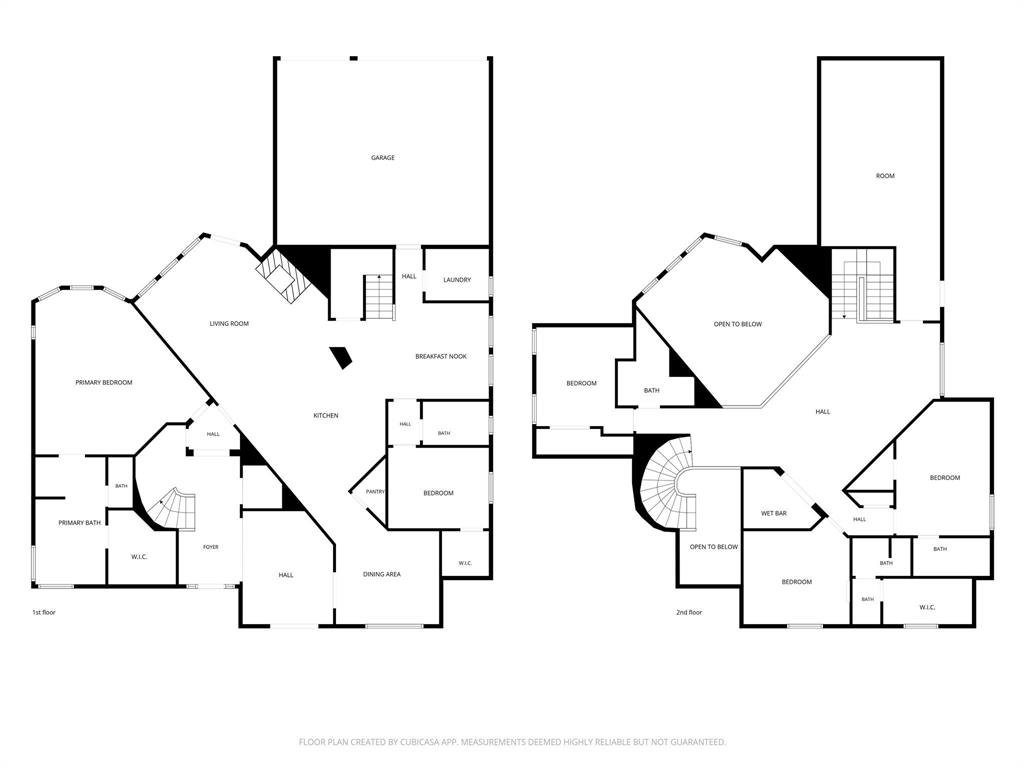
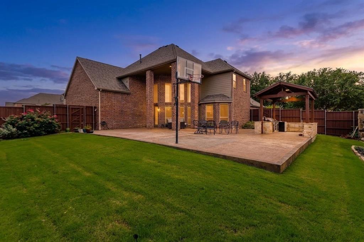
Experience luxury living at its finest in this stunning 5-bedroom, 5-bathroom residence offering 4,579 square feet of beautifully upgraded living space in one of Allen's most desirable communities. Situated on a premium corner lot, this exceptional home combines elegant design, modern upgrades, and outstanding indoor-outdoor living. Step inside to an impressive open-concept floor plan highlighted by soaring ceilings, abundant natural light, and gorgeous hardwood flooring throughout the entire home. Every detail has been thoughtfully updated, including contemporary black plumbing fixtures that add a sophisticated and modern touch. The spacious living area seamlessly connects to the gourmet kitchen and dining spaces, creating the perfect setting for entertaining and everyday living. The luxurious primary suite offers a private retreat with a spa-inspired bath and generous walk-in closet, while the additional bedrooms provide comfort and flexibility for family and guests. Designed for entertainment, the second level features a large game room accompanied by a stylish wet bar, making it ideal for hosting gatherings. A dedicated media room provides the perfect space for movie nights, sporting events, and family fun. The outdoor living space is truly spectacular. Enjoy a fully built-out outdoor kitchen beneath a beautiful pergola, creating the ultimate backyard oasis for year-round entertaining. Whether you're grilling with friends, enjoying family dinners outdoors, or simply relaxing after a long day, this outdoor retreat offers endless possibilities. With its premium upgrades, expansive layout, hardwood floors throughout, modern finishes, high ceilings, and exceptional indoor-outdoor living spaces, this remarkable home delivers the perfect blend of luxury, comfort, and functionality. Conveniently located near top-rated schools, shopping, dining, entertainment, and major highways, this is a rare opportunity to own a truly move-in-ready luxury home in Allen
Details
| MLS # | 21374624 |
|---|---|
| Listing Type | For Sale |
| Style | House |
| HOA Dues | $477 |
| Sub-Type | Resale |
| Status | Active |
| Year | 2009 |
| Days On Site | 26 |
| Listing Provided By | KV Square Realty | Rakesh Ravela |
Features
| Bed(s) | 5 |
|---|---|
| Bath(s) | 5 Total |
| SQ Feet | 4,579 |
| Garage | 3 |
| Story(s) | 2 |
| Acreage | 0.29 |
Interior
| Room Count | 13 |
|---|---|
| Cooling | Ceiling Fan(s) |
| Heating | Central, Natural Gas |
| Interior Features | Built-in Wine Cooler, Cable TV Available, Chandelier, Decorative Lighting, Eat-in Kitchen, Granite Counters, High Speed Internet Available, Kitchen Island, Open Floorplan, Pantry, Smart Home System, Sound System Wiring, Walk-In Closet(s) |
| Appliances | Dishwasher, Disposal, Dryer, Electric Oven, Electric Water Heater, Gas Cooktop, Microwave, Double Oven, Refrigerator, Other |
| Fireplace Features | Living Room |
Exterior
| Roof | Composition, Shingle |
|---|---|
| Security Features | Carbon Monoxide Detector(s), Fire Alarm, Smoke Detector(s) |
| Construction Materials | Brick, Concrete, Rock/Stone, Wood |
| Foundation Details | Slab |
Parking
| Garage Yn | 1 |
|---|---|
| Attached Garage Yn | 1 |
| Parking Features | Garage, Garage Door Opener, Garage Faces Rear |
Utilities
| Utilities | City Sewer, City Water |
|---|
Taxes
| Unexempt Taxes | 14684 |
|---|---|
| Tax Lot | 14 |
| Tax Block | D |
| Tax Legal Description | TWIN CREEKS PHASE 8C (CAL), BLK D, LOT 14 |
Area Information
| State | TX |
|---|---|
| County | Collin |
| City | Allen |
| Zip Code | 75013 |
| Area | Collin |
| Community Name | Twin Creeks Ph 8c |
| School District | Allen ISD |
| Elementary School | Evans |
| High School | Allen |
| Listing VS Median (in Twin Creeks Ph 8c) | |
Price: $899,000 low | high Med: $899,000 sqft: 4,579 low | high Med: 4,579 $ / sqft: $196 low | high Med: $196 On site: 26 low | high Med: 26 | |
Market Activity 75013
Request a showing
Request a showing
Contact
Learn More About This Property

| State | TX |
|---|---|
| County | Collin |
| City | Allen |
| Zip Code | 75013 |
| Area | Collin |
| Community Name | Twin Creeks Ph 8c |
| School District | Allen ISD |
| Elementary School | Evans |
| High School | Allen |
| Listing VS Median (in Twin Creeks Ph 8c) | |
Price: $899,000 low | high Med: $899,000 sqft: 4,579 low | high Med: 4,579 $ / sqft: $196 low | high Med: $196 On site: 26 low | high Med: 26 | |