

Description
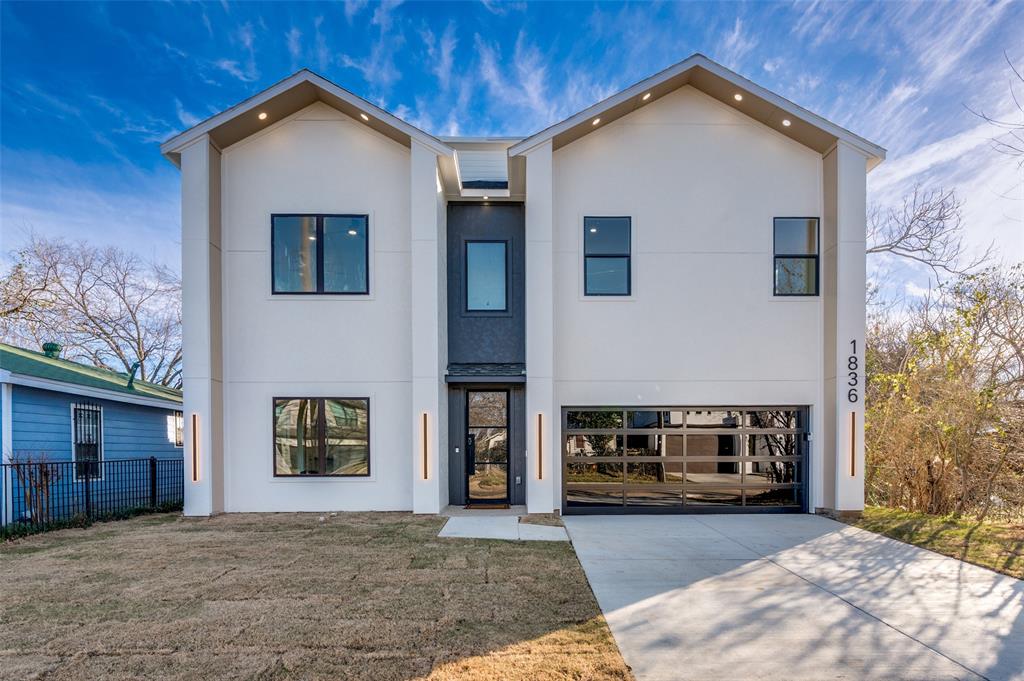
Experience elevated urban living in this stunning new construction residence located in the highly sought-after Victory Gardens neighborhood. Thoughtfully crafted across three spacious levels, this architecturally striking home offers 5 bedrooms, 3.5 bathrooms, and a seamless blend of modern sophistication, luxury finishes, and functional design. The heart of the home is an impressive European-inspired chef's kitchen, beautifully appointed with dramatic waterfall quartz countertops, sleek custom cabinetry, premium finishes, and a spacious butler-style pantry that provides additional prep space and effortless entertaining. The open-concept layout flows seamlessly into the dining and living areas, where soaring ceilings, expansive windows, abundant natural light, and a sleek electric fireplace create a warm yet sophisticated gathering space. Designed with comfort and luxury in mind, the primary suite serves as a private retreat featuring a spa-inspired ensuite bath complete with a freestanding soaking tub, oversized walk-in shower, dual vanities, and an expansive walk-in closet. A secondary ensuite bedroom offers exceptional flexibility, making it ideal for guests, multigenerational living, or a private home office with its own dedicated bath. The upper levels continue to impress with a versatile loft and media room, providing endless possibilities for work, entertainment, fitness, or relaxation. Step outside to the private rooftop deck, where you'll enjoy the perfect setting for hosting guests, taking in the Dallas skyline, or unwinding after a long day.Every detail of this home has been carefully curated, from the contemporary fixtures and designer finishes to the thoughtful floor plan that balances luxury and everyday functionality. Ideally situated just minutes from Downtown Dallas, Trinity Groves, Victory Park, premier dining, entertainment, and major commuter routes.
Details
| MLS # | 21291151 |
|---|---|
| Listing Type | For Sale |
| Style | House |
| Sub-Type | Resale |
| Status | Active |
| Year | 2026 |
| Days On Site | 82 |
| Listing Provided By | Compass RE Texas, LLC. | LESTON Eustache |
Features
| Bed(s) | 5 |
|---|---|
| Bath(s) | 4 Total |
| SQ Feet | 3,200 |
| Garage | 2 |
| Story(s) | 2 |
| Acreage | 0.13 |
Interior
| Room Count | 9 |
|---|---|
| Cooling | Ceiling Fan(s), Central Air |
| Heating | Central |
| Interior Features | Decorative Lighting, Eat-in Kitchen, High Speed Internet Available, In-Law Suite Floorplan, Kitchen Island, Open Floorplan, Pantry, Walk-In Closet(s) |
| Appliances | Dishwasher, Disposal, Electric Range, Microwave |
| Fireplace Features | Electric |
Exterior
| Roof | Shingle |
|---|---|
| Foundation Details | Slab |
Parking
| Garage Yn | 1 |
|---|---|
| Attached Garage Yn | 1 |
| Parking Features | Garage Faces Front |
Utilities
| Utilities | City Sewer, City Water |
|---|
Taxes
| Unexempt Taxes | 4833 |
|---|---|
| Tax Lot | 15 |
| Tax Block | J/712 |
| Tax Legal Description | VICTORY GARDENS BLK J/7122 LT 15 |
Area Information
| State | TX |
|---|---|
| County | Dallas |
| City | Dallas |
| Zip Code | 75212 |
| Area | Dallas |
| Community Name | Victory Gardens |
| School District | Dallas ISD |
| Elementary School | Adelfa Callejo |
| High School | Pinkston |
| Listing VS Median (in Victory Gardens) | |
Price: $699,000 low | high Med: $549,900 sqft: 3,200 low | high Med: 3,212 $ / sqft: $218 low | high Med: $171 On site: 82 low | high Med: 25 | |
Market Activity 75212
Request a showing
Request a showing
Contact
Learn More About This Property

| State | TX |
|---|---|
| County | Dallas |
| City | Dallas |
| Zip Code | 75212 |
| Area | Dallas |
| Community Name | Victory Gardens |
| School District | Dallas ISD |
| Elementary School | Adelfa Callejo |
| High School | Pinkston |
| Listing VS Median (in Victory Gardens) | |
Price: $699,000 low | high Med: $549,900 sqft: 3,200 low | high Med: 3,212 $ / sqft: $218 low | high Med: $171 On site: 82 low | high Med: 25 | |


