Description
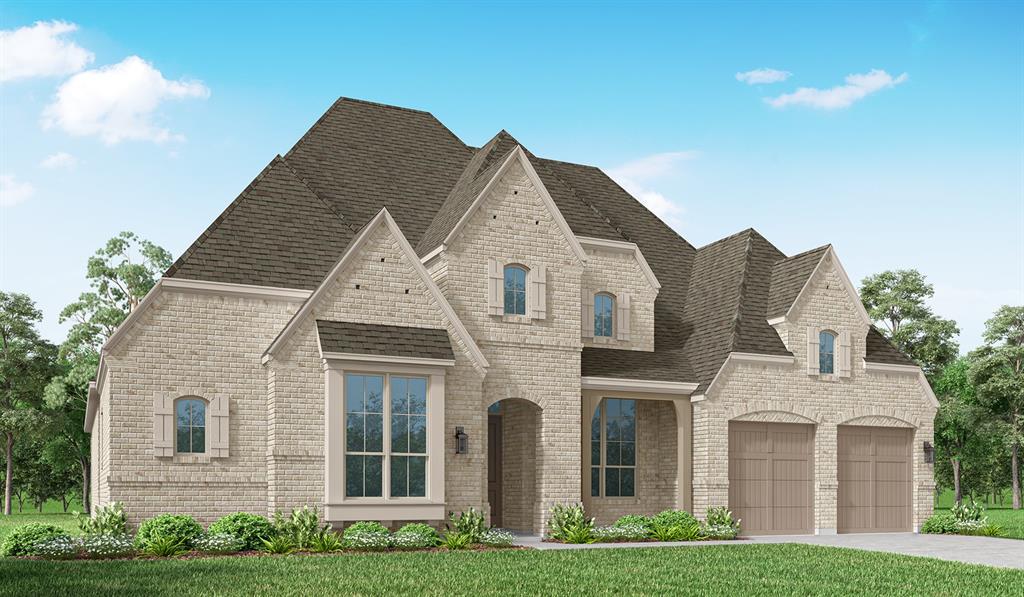
The front porch invites you into an extended entryway. French doors open into the private home office located at the front of the home. As you move through the main hallway, you'll be greeted by 12-foot coffered ceilings. The secondary bedrooms, complete with walk-in closets and bathrooms, frame the entrance. French doors open into the game room, boasting three large windows. As you continue, you'll be welcomed by the spacious kitchen, featuring a corner pantry, double wall oven, a 5-burner gas cooktop, and an island with built-in seating. Adjacent to the kitchen, the dining area connects seamlessly to the family room, adorned with a wall of windows and a wood mantel fireplace. The primary bedroom offers ample natural light. Double doors open into the primary bathroom, complete with dual vanities, a freestanding tub, a separate glass-enclosed shower, two walk-in closets, and access to the utility room. Covered backyard patio. Completing the home is an extra storage closet and mud room, placed just off the two-car garage.
Details
| MLS # | 21209981 |
|---|---|
| Listing Type | For Sale |
| Style | House |
| HOA Dues | $147 |
| Sub-Type | Resale |
| Status | Active |
| Year | 2026 |
| Days On Site | 162 |
| Listing Provided By | Perry Homes Realty LLC | Lee Jones |
Features
| Bed(s) | 4 |
|---|---|
| Bath(s) | 4 Total |
| SQ Feet | 2,911 |
| Garage | 2 |
| Story(s) | 1 |
| Acreage | 0.19 |
Interior
| Room Count | 15 |
|---|---|
| Cooling | Ceiling Fan(s), Zoned |
| Heating | Zoned |
| Interior Features | Built-in Features, Decorative Lighting, Eat-in Kitchen, Granite Counters, High Speed Internet Available, Kitchen Island, Open Floorplan, Pantry, Smart Home System, Walk-In Closet(s) |
| Appliances | Dishwasher, Disposal, Gas Cooktop, Gas Water Heater, Microwave, Double Oven, Tankless Water Heater |
| Fireplace Features | Gas, Living Room |
Exterior
| Exterior Features | Covered Patio/Porch, Rain Gutters, Lighting |
|---|---|
| Roof | Composition |
| Security Features | Carbon Monoxide Detector(s), Prewired, Smoke Detector(s) |
| Construction Materials | Brick |
| Foundation Details | Slab |
| Lot Features | Few Trees, Sprinkler System, Subdivision |
Parking
| Garage Yn | 1 |
|---|---|
| Attached Garage Yn | 1 |
| Parking Features | Garage, Garage Door Opener, Garage Double Door, Garage Faces Front, Tandem |
Utilities
| Utilities | City Sewer, City Water, Community Mailbox, Concrete, Curbs, Dirt, Individual Gas Meter |
|---|
Location
| Community Features | Fitness Center, Jogging Path/Bike Path, Lake, Park, Playground |
|---|
Taxes
| Tax Lot | 10 |
|---|---|
| Tax Block | O |
Area Information
| State | TX |
|---|---|
| County | Collin |
| City | Celina |
| Zip Code | 75009 |
| Area | Collin |
| Community Name | The Parks at Wilson Creek |
| School District | Celina ISD |
| Elementary School | Margie Moore Vasquez |
| High School | Celina |
| Listing VS Median (in The Parks at Wilson Creek) | |
Price: $600,900 low | high Med: $635,888 sqft: 2,911 low | high Med: 3,179 $ / sqft: $206 low | high Med: $200 On site: 162 low | high Med: 67 | |
Market Activity 75009
Request a showing
Request a showing
Contact
Learn More About This Property

| State | TX |
|---|---|
| County | Collin |
| City | Celina |
| Zip Code | 75009 |
| Area | Collin |
| Community Name | The Parks at Wilson Creek |
| School District | Celina ISD |
| Elementary School | Margie Moore Vasquez |
| High School | Celina |
| Listing VS Median (in The Parks at Wilson Creek) | |
Price: $600,900 low | high Med: $635,888 sqft: 2,911 low | high Med: 3,179 $ / sqft: $206 low | high Med: $200 On site: 162 low | high Med: 67 | |