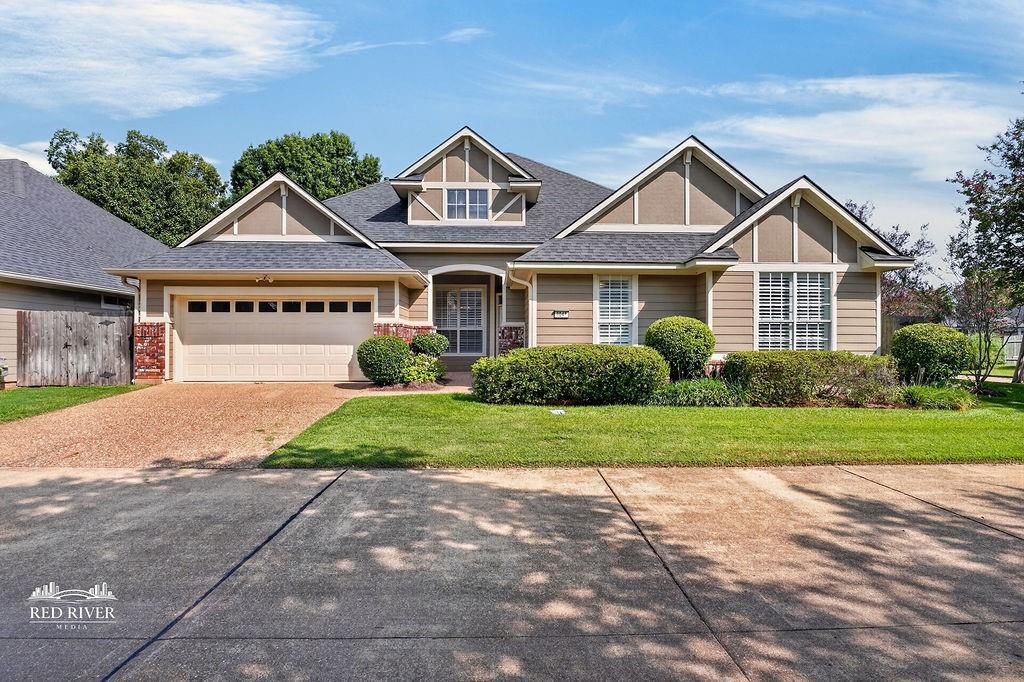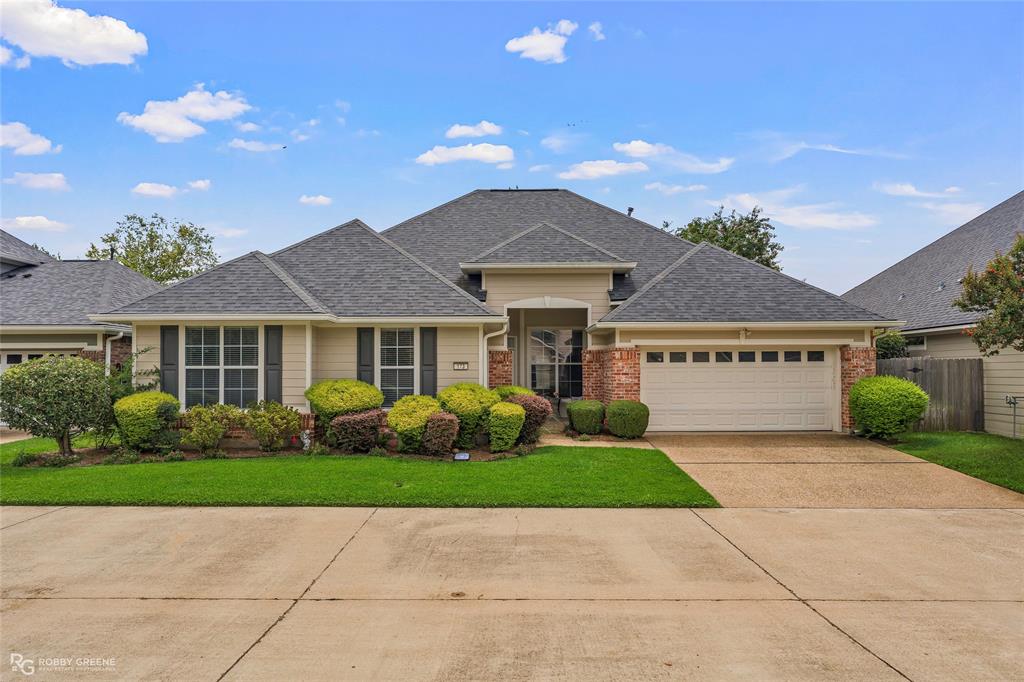
173 Grey Eagle Drive,Shreveport, LA 71115
Shreveport, LA 71115

Description
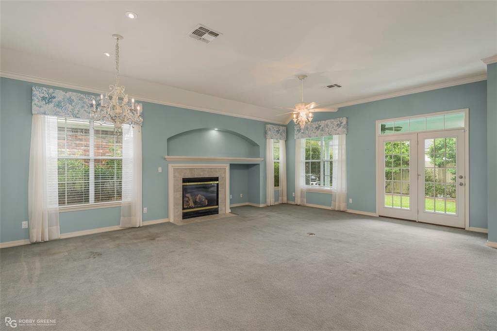
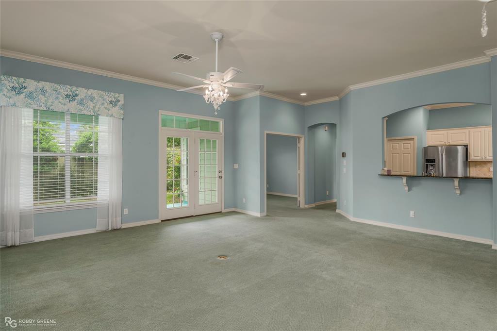
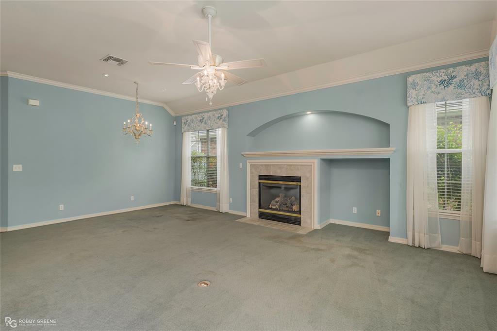
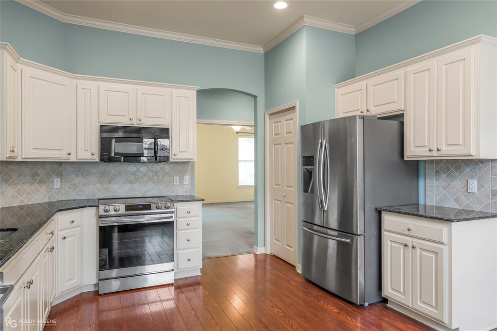
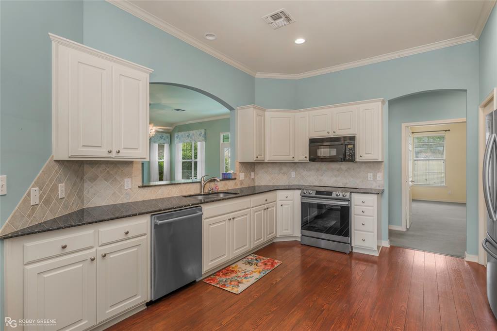
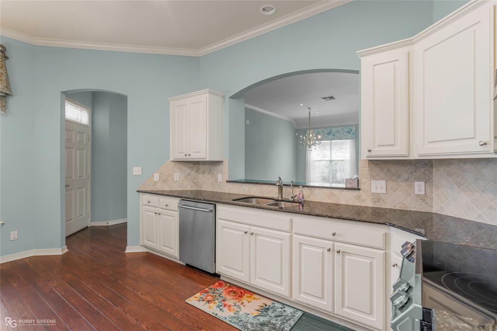
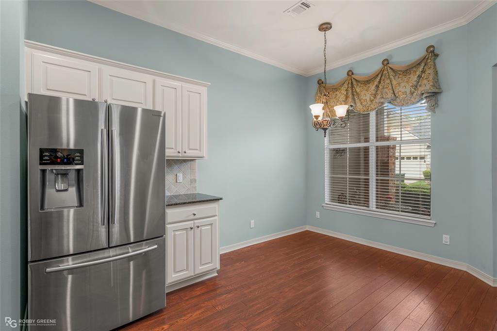
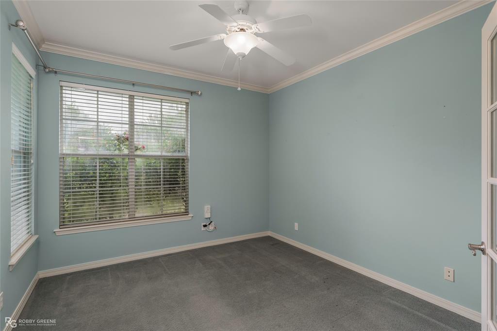
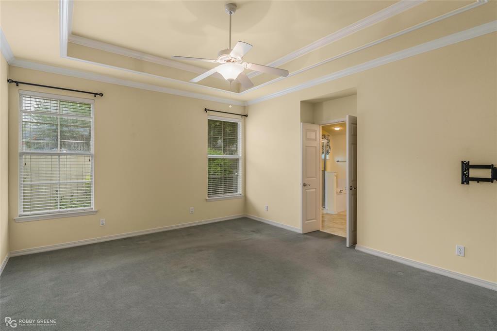
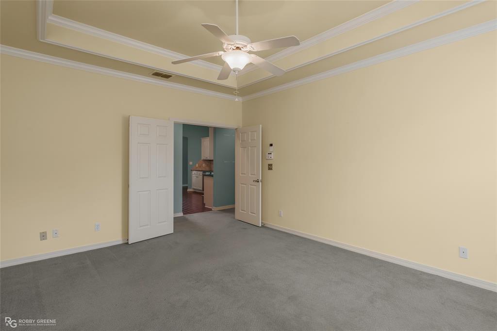
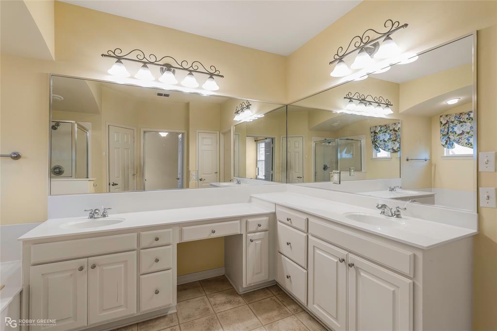
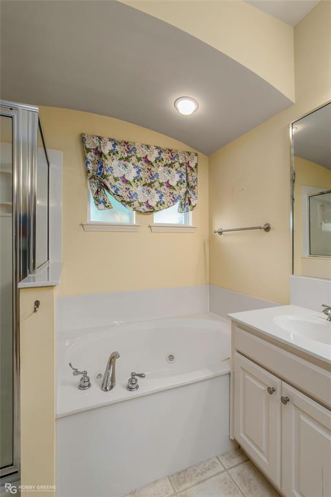
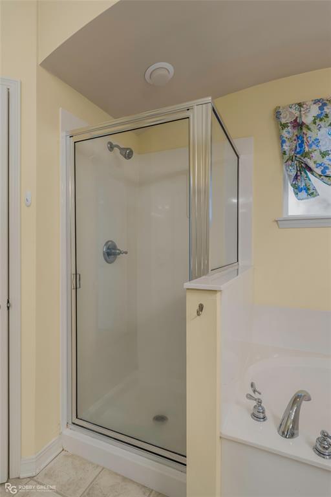
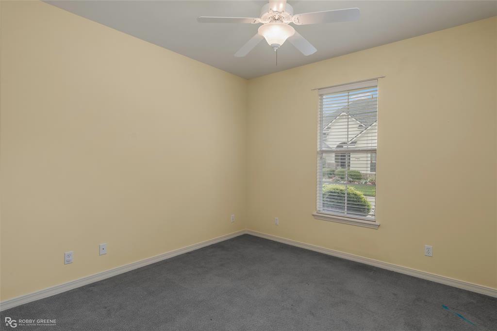
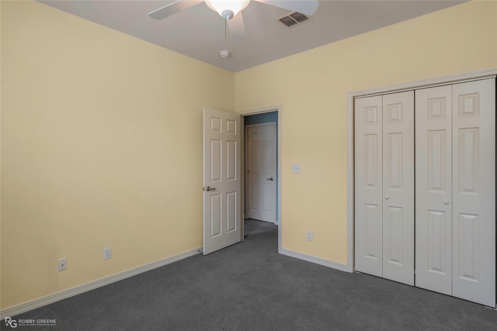
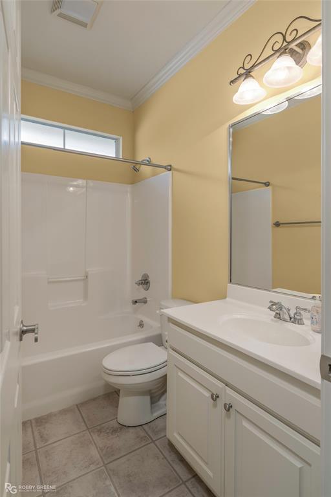
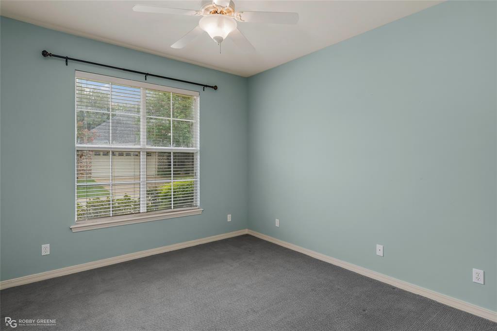
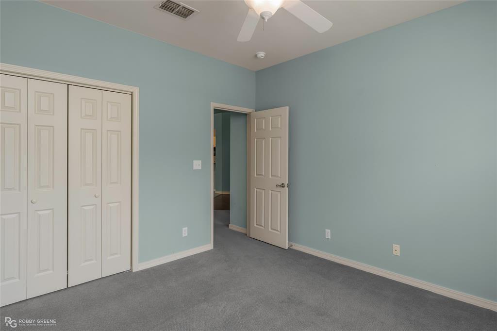
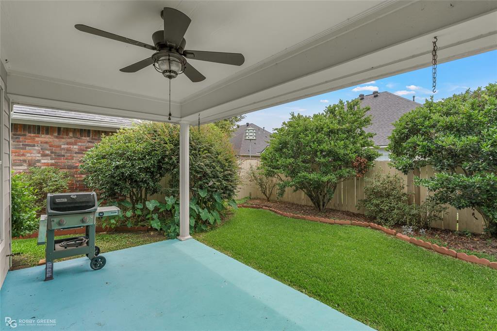
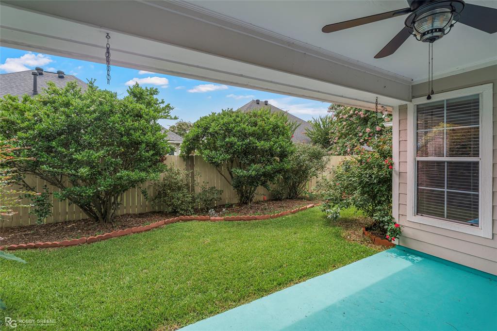
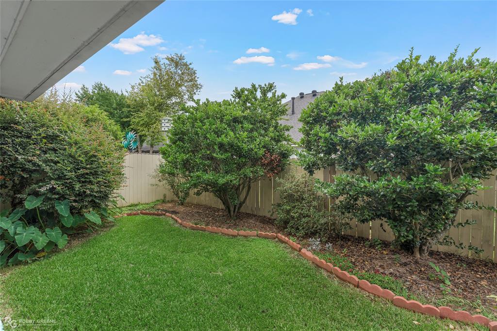
Spacious 3-bedroom, 2-bathroom home with separate office in The Haven that you don't want to miss! Large open floorplan is perfect for those who enjoy entertaining - the living room features space for a formal dining room table, or you can configure the room to best suit your unique needs. You'll notice all the attention to details throughout - from the cozy fireplace with arched built-in, to the crown molding and high ceilings. The dedicated office space with French doors off the living area gives you a quiet place to work. The kitchen boasts stainless appliances, granite counters, as well as a breakfast nook. The spacious primary suite includes a large ensuite bath, complete with dual vanities, a jetted tub, and separate shower. The additional two bedrooms share a modern full bath perfect for guests or family. Enjoy time outside from the back patio overlooking lush, mature landscaping. The high-tech Lennox air conditioning unit that was added offers you peace of mind. HOA amenities include a guarded entrance, a boat launch and fishing area. Conveniently located near WK Pierremont, LSUS, as well as all the local shopping and dining on Youree Dr! Don't wait, schedule your tour today!
Details
| MLS # | 21331019 |
|---|---|
| Listing Type | For Sale |
| Style | House |
| HOA Dues | $245 |
| Sub-Type | Resale |
| Status | Pending |
| Year | 2007 |
| Days On Site | 43 |
| Listing Provided By | RE/MAX Real Estate Services | Tammi Montgomery |
Features
| Bed(s) | 3 |
|---|---|
| Bath(s) | 2 Total |
| SQ Feet | 1,969 |
| Garage | 2 |
| Story(s) | 1 |
| Acreage | 0.14 |
Interior
| Room Count | 4 |
|---|---|
| Cooling | Central Air |
| Heating | Central |
| Interior Features | Cable TV Available, Chandelier, Decorative Lighting, Eat-in Kitchen, Granite Counters, Open Floorplan, Pantry, Walk-In Closet(s) |
| Appliances | Dishwasher, Electric Range, Microwave |
| Fireplace Features | Living Room |
Exterior
| Exterior Features | Covered Patio/Porch |
|---|---|
| Security Features | Gated Community |
| Construction Materials | Brick, Siding |
| Lot Features | Subdivision |
Parking
| Garage Yn | 1 |
|---|---|
| Attached Garage Yn | 1 |
| Parking Features | Garage |
Utilities
| Utilities | City Sewer, City Water |
|---|
Location
| Community Features | Fishing, Gated, Guarded Entrance |
|---|
Taxes
| Tax Legal Description | LOT 401, THE HAVEN, PHASE 16, 171337-89-401 |
|---|
Area Information
| State | LA |
|---|---|
| County | Caddo |
| City | Shreveport |
| Zip Code | 71115 |
| Area | Caddo |
| Community Name | The Haven |
| School District | Caddo PSB |
| Listing VS Median (in The Haven) | |
Price: $265,000 low | high Med: $340,000 sqft: 1,969 low | high Med: 2,736 $ / sqft: $135 low | high Med: $131 On site: 43 low | high Med: 166.5 | |
Market Activity 71115
Request a showing
Request a showing
Contact
Learn More About This Property

| State | LA |
|---|---|
| County | Caddo |
| City | Shreveport |
| Zip Code | 71115 |
| Area | Caddo |
| Community Name | The Haven |
| School District | Caddo PSB |
| Listing VS Median (in The Haven) | |
Price: $265,000 low | high Med: $340,000 sqft: 1,969 low | high Med: 2,736 $ / sqft: $135 low | high Med: $131 On site: 43 low | high Med: 166.5 | |