







Description
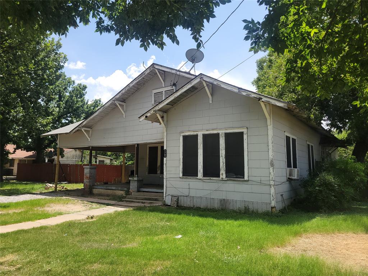
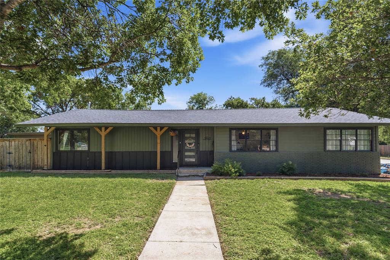
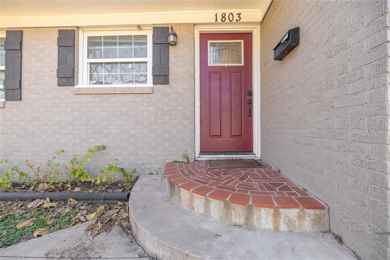
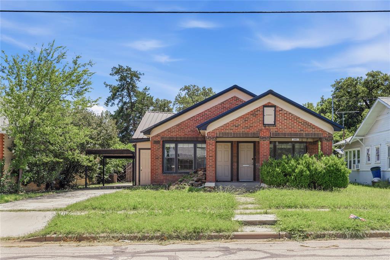
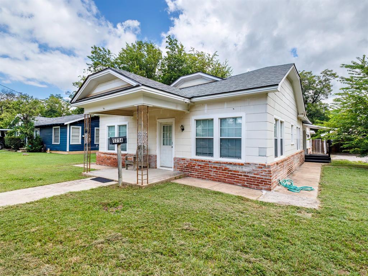
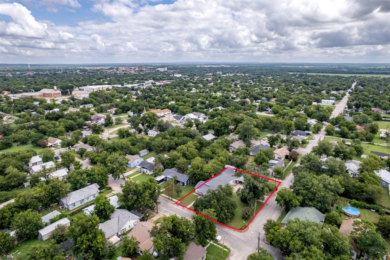
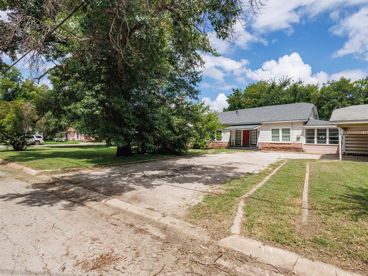
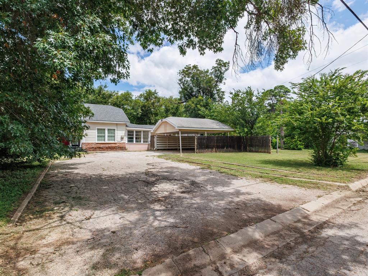
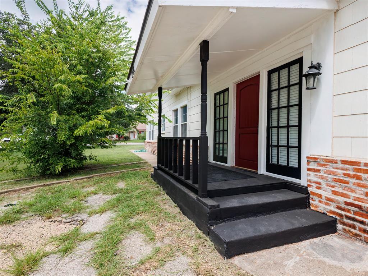
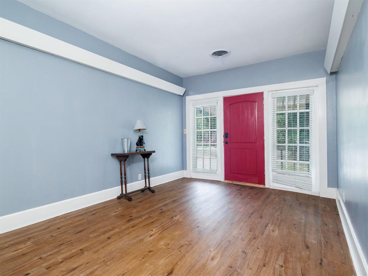
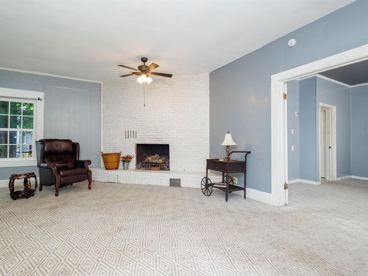
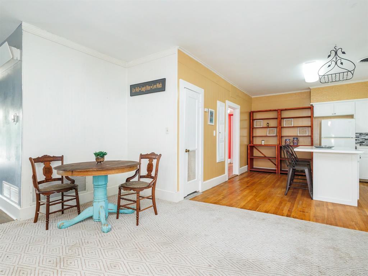
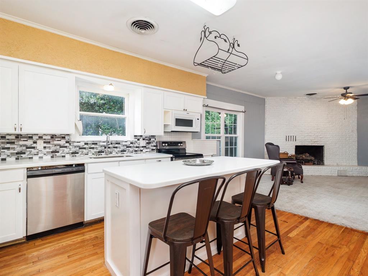
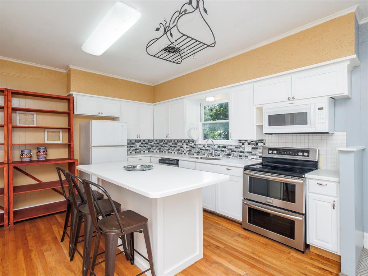
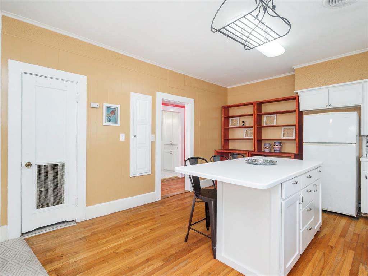
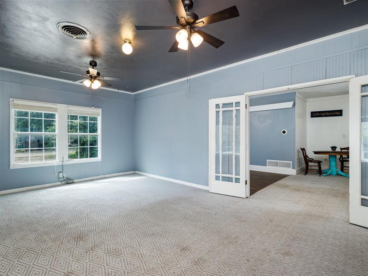
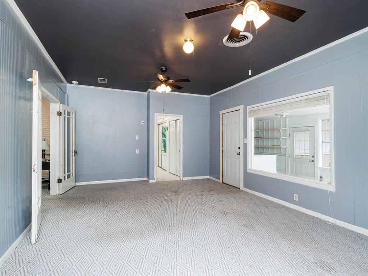
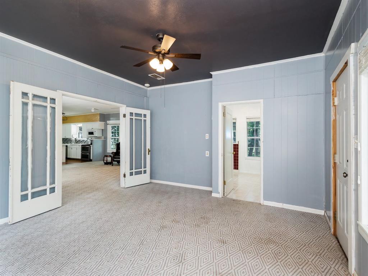
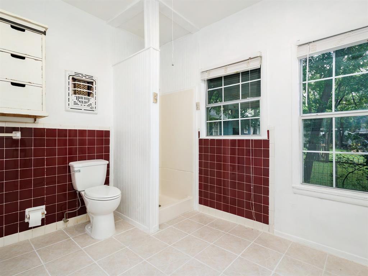
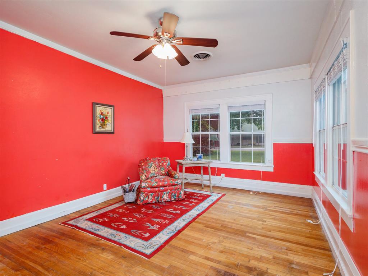
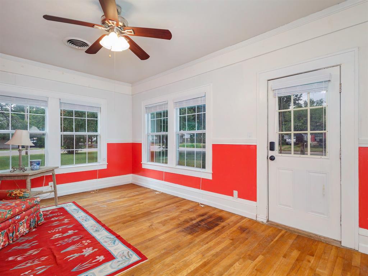
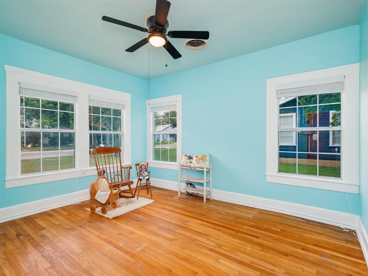
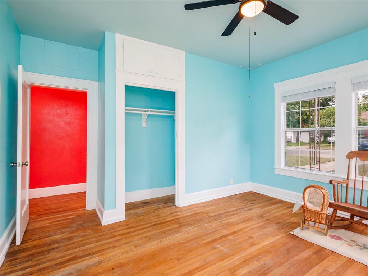
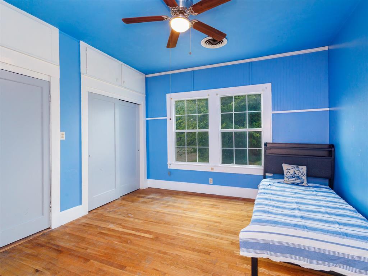
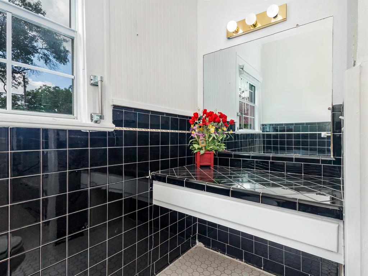
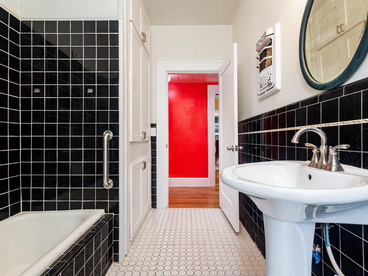
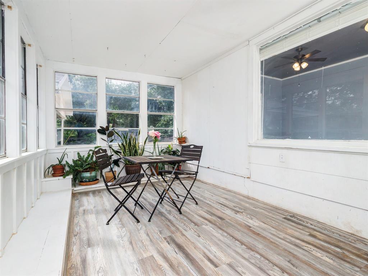
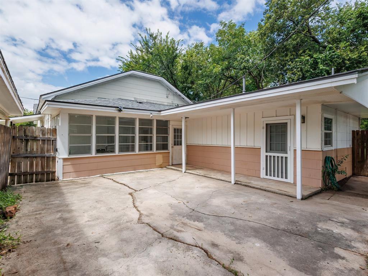
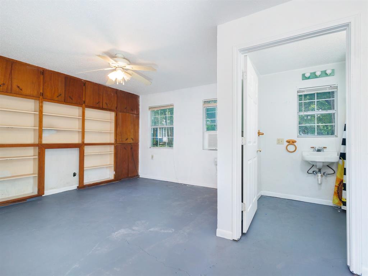
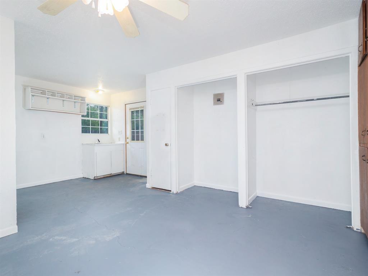
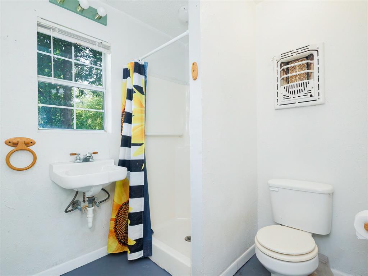
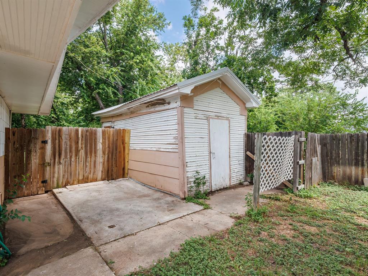
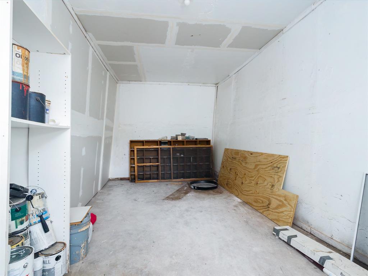
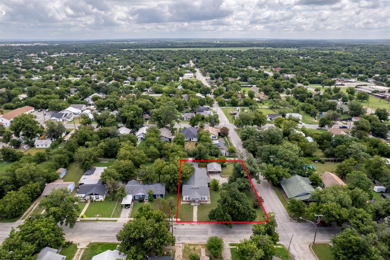
Some homes have a story to tell, and 1714 8th St, Brownwood, is one of them. Offering 2,318 sq ft of total living space, this unique property includes a spacious main house and a 352 sq ft studio apartment with its own private entrance. High ceilings, hardwood floors, and warm, inviting spaces give this property timeless character. Situated on a 0.344-ac corner lot, this home has been lovingly maintained. Major updates include composition shingles and a foundation adjustment, both completed in 2025. All windows have been replaced within the last 15 years. Inside, you'll find generously sized rooms and a flexible floor plan. The main house features two entrances and two spacious living areas, one of which is highlighted by a beautiful fireplace. The space flows seamlessly into the kitchen, complete with an island and updated appliances. The primary suite is expansive and includes an en-suite bathroom. Just beyond is a bright sunroom filled with natural light. The utility room is conveniently located off this space. One of the living areas has been used as an additional bedroom, allowing the home to function as a 4-bedroom residence if desired. The studio apartment at the back of the house features a full bathroom, a separate water heater, and abundant storage. It offers endless possibilities as guest quarters, a home office, an art studio, or a source of potential rental income. Outside, you'll find a 400 sq ft carport, a storage shed, and a spacious yard with plenty of room to enjoy. Character, thoughtful updates, and flexible living space come together beautifully in this one-of-a-kind property. If personality and charm are on your wish list, schedule your showing today and experience everything that makes this home so special!
Details
| MLS # | 21293874 |
|---|---|
| Listing Type | For Sale |
| Style | House |
| Sub-Type | Resale |
| Status | Pending |
| Year | 1945 |
| Days On Site | 30 |
| Listing Provided By | Ann Jones Real Estate | Camila Cagle |
Features
| Bed(s) | 4 |
|---|---|
| Bath(s) | 3 Total |
| SQ Feet | 2,318 |
| Car Port | Yes |
| Story(s) | 1 |
| Acreage | 0.34 |
Interior
| Room Count | 11 |
|---|---|
| Cooling | Ceiling Fan(s), Central Air, Electric |
| Heating | Central, Electric |
| Interior Features | Kitchen Island, Open Floorplan, Pantry |
| Window Features | Window Coverings |
| Appliances | Dishwasher, Electric Range, Gas Water Heater, Microwave, Refrigerator |
| Fireplace Features | Brick, Living Room, Wood Burning |
Exterior
| Roof | Composition |
|---|---|
| Security Features | Smoke Detector(s) |
| Construction Materials | Brick, Concrete, Siding, Wood |
| Foundation Details | Pillar/Post/Pier, Slab |
| Lot Features | Cleared, Corner Lot, Few Trees |
Parking
| Garage Yn | 0 |
|---|---|
| Attached Garage Yn | 0 |
| Parking Features | Asphalt, Detached Carport, Driveway |
Utilities
| Utilities | Asphalt, Cable Available, City Sewer, City Water |
|---|
Taxes
| Unexempt Taxes | 2639 |
|---|---|
| Tax Lot | 10 |
| Tax Block | 2 |
| Tax Legal Description | HIGHLAND VIEW, BLOCK 2, LOT 10 & 11 |
Area Information
| State | TX |
|---|---|
| County | Brown |
| City | Brownwood |
| Zip Code | 76801 |
| Area | Brown |
| Community Name | Highland View |
| School District | Brownwood ISD |
| Elementary School | Coggin |
| High School | Brownwood |
| Listing VS Median (in Highland View) | |
Price: $219,000 low | high Med: $107,500 sqft: 2,318 low | high Med: 1,418 $ / sqft: $94 low | high Med: $88 On site: 30 low | high Med: 25.5 | |
Market Activity 76801
Request a showing
Request a showing
Contact
Learn More About This Property

| State | TX |
|---|---|
| County | Brown |
| City | Brownwood |
| Zip Code | 76801 |
| Area | Brown |
| Community Name | Highland View |
| School District | Brownwood ISD |
| Elementary School | Coggin |
| High School | Brownwood |
| Listing VS Median (in Highland View) | |
Price: $219,000 low | high Med: $107,500 sqft: 2,318 low | high Med: 1,418 $ / sqft: $94 low | high Med: $88 On site: 30 low | high Med: 25.5 | |