Price Reduced Listing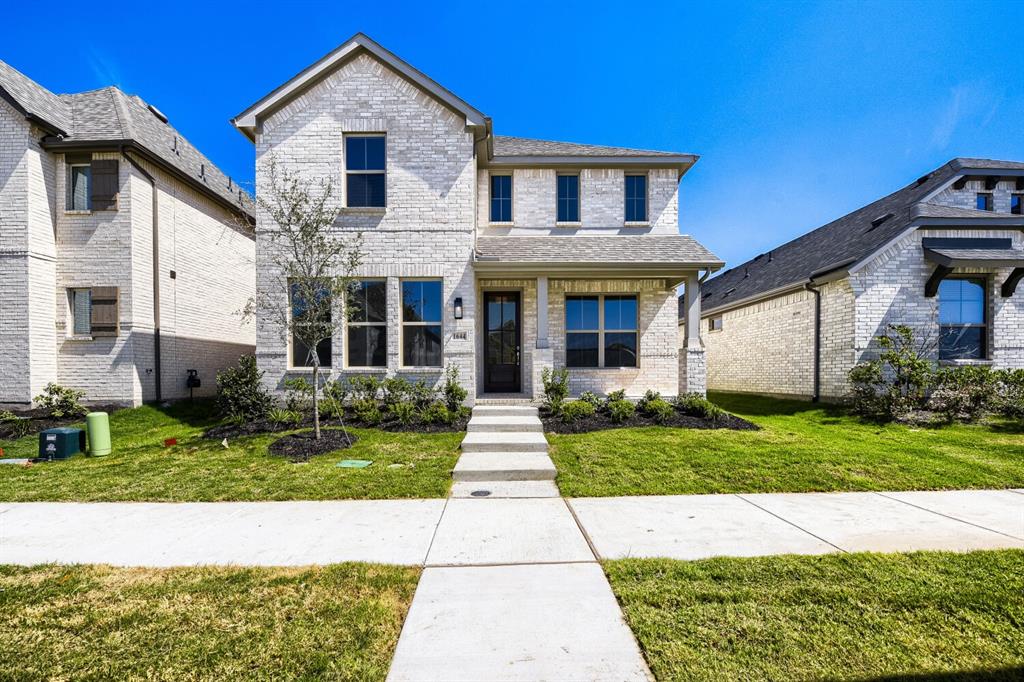
1644 Cornwall Avenue,Fort Worth, TX 76052
Fort Worth, TX 76052

Description
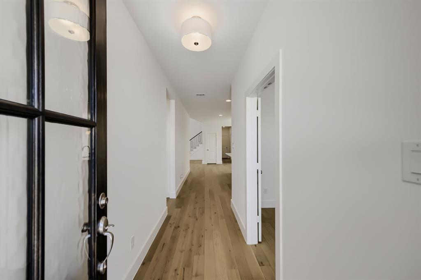
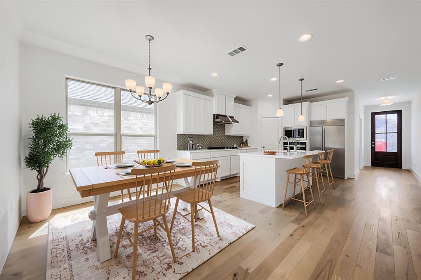
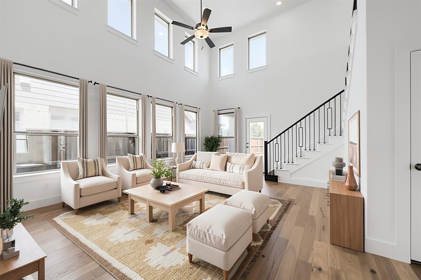
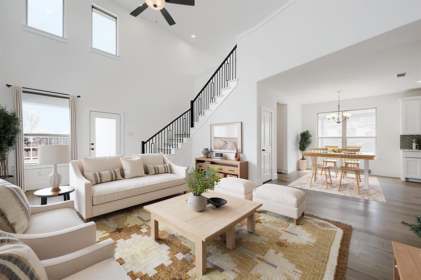
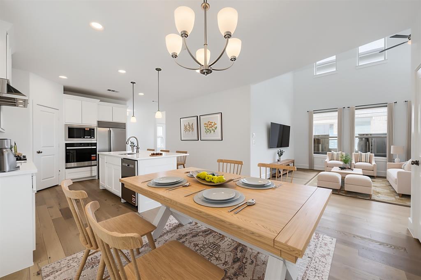
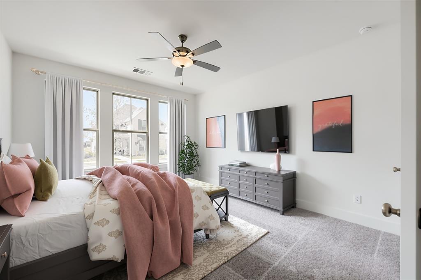
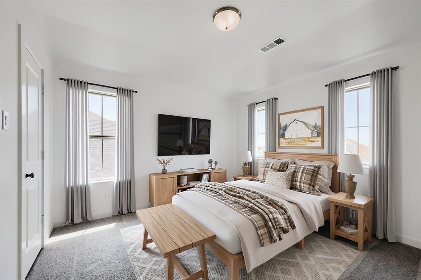
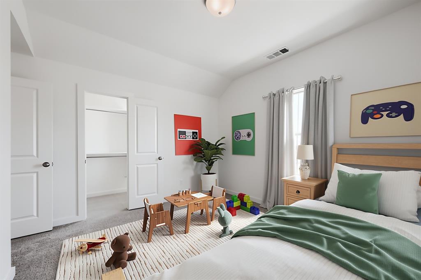
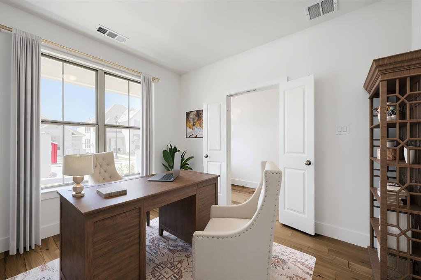
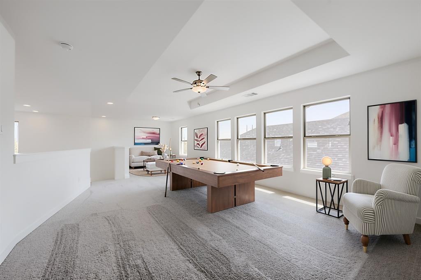
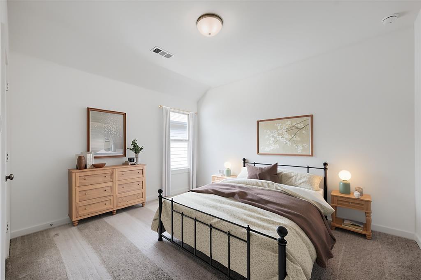
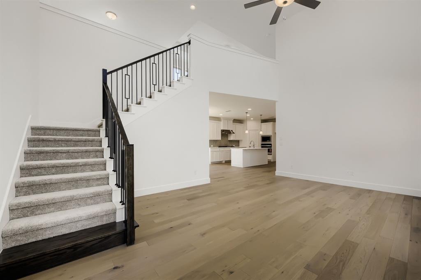
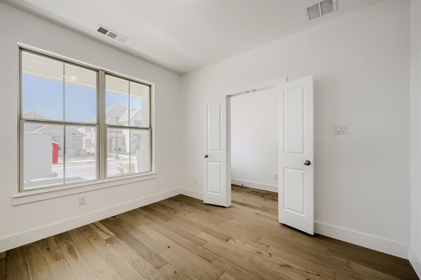
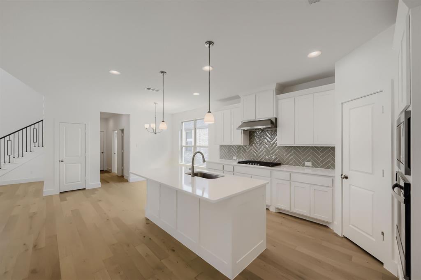
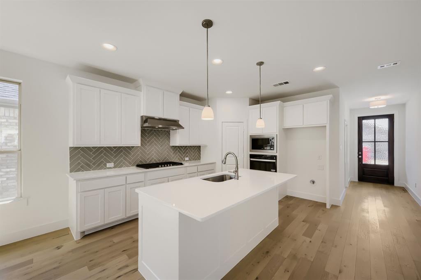
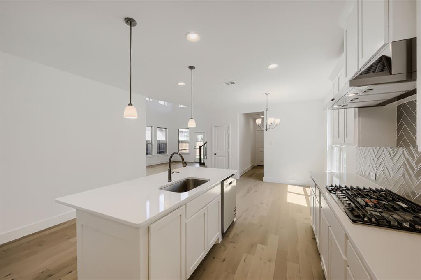
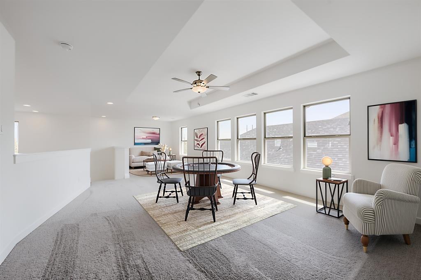
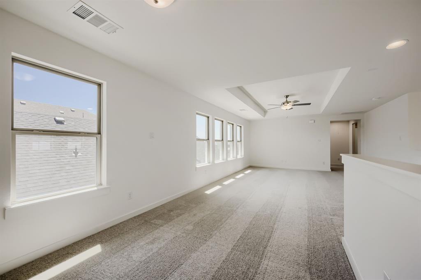
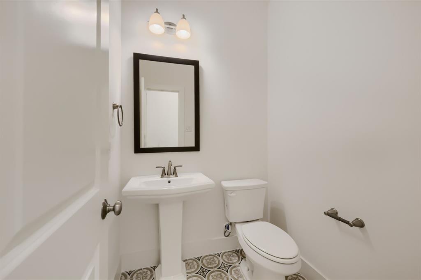
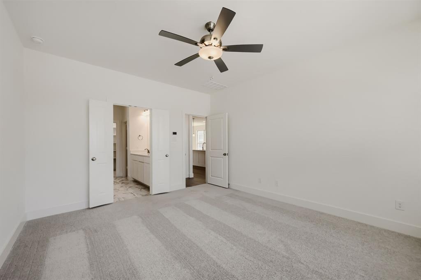
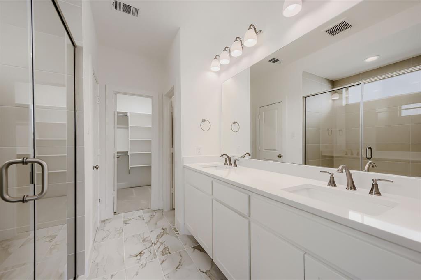
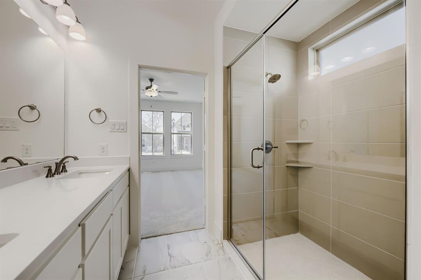
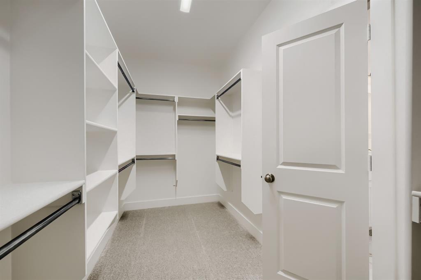
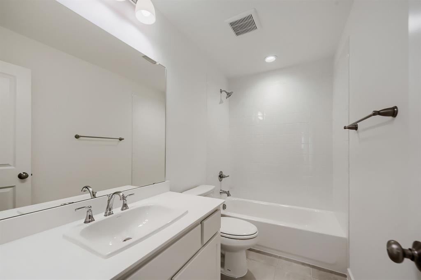
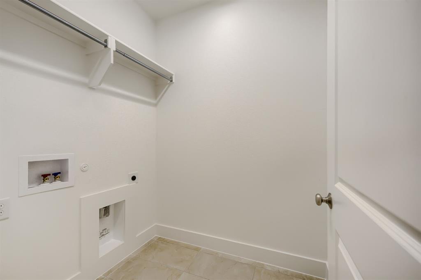
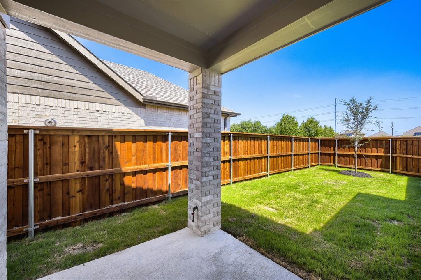
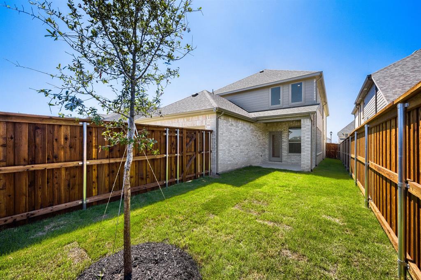
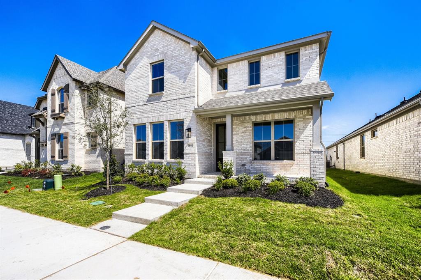
This charming Craftsman-style home, located in the Wellington subdivision, sits on a gorgeous homesite! The two story home features four spacious bedrooms and two full bathrooms. The primary suite includes a shower, linen closet, private toilet, separate sinks and large walk-in closet. The open floor plan seamlessly connects the family room to the kitchen and dining area, creating an ideal space for entertaining. The family room has a conveniently located powder bath providing easy access for guests and family gatherings. The dining area opens to the kitchen which feels like a large expansive space for cooking and eating together. There is a patio just off the family room and convenient to the kitchen for outdoor and indoor food preparation. Additional highlights include an upgraded kitchen with microwave, dishwasher and oven. The hardwood flooring connects to the foyer and an additional larger dining area, great for holiday gatherings and parties. Upstairs there are three additional bedrooms for guests and children. There is a full bath as well on the second floor. Additionally on the second floor, you will find a dedicated playroom and large game room perfect for family and friend fun. Residents of Wellington subdivision enjoy access to two pools, walking trails, parks, playgrounds and pavilions with grilling areas. The location is convenient to DFW Airport, shopping, dining and the highly rated Northwest ISD schools. This home truly combines comfort, convenience and space for fun. The home is available in August, 2026 and may be viewed earlier by calling the American Legend sales office.
Details
| MLS # | 21293604 |
|---|---|
| Listing Type | For Sale |
| Style | House |
| HOA Dues | $885 |
| Sub-Type | Resale |
| Status | Active |
| Year | 2026 |
| Days On Site | 80 |
| Listing Provided By | American Legend Homes | CCB Realty Stanley |
Features
| Bed(s) | 4 |
|---|---|
| Bath(s) | 3 Total |
| SQ Feet | 2,712 |
| Garage | 2 |
| Story(s) | 2 |
| Acreage | 0.10 |
Interior
| Room Count | 9 |
|---|---|
| Cooling | Attic Fan, Ceiling Fan(s), Central Air, Zoned |
| Heating | Central, Zoned |
| Interior Features | Decorative Lighting, Flat Screen Wiring, High Speed Internet Available, Kitchen Island, Open Floorplan, Vaulted Ceiling(s), Walk-In Closet(s) |
| Appliances | Dishwasher, Disposal, Electric Oven, Gas Cooktop, Microwave, Tankless Water Heater |
Exterior
| Exterior Features | Covered Patio/Porch, Rain Gutters |
|---|---|
| Roof | Composition |
| Security Features | Carbon Monoxide Detector(s), Prewired, Smoke Detector(s) |
| Construction Materials | Brick |
| Foundation Details | Slab |
| Lot Features | Interior Lot, Landscaped, Sprinkler System |
Parking
| Garage Yn | 1 |
|---|---|
| Attached Garage Yn | 1 |
| Parking Features | Alley Access, Garage, Garage Door Opener, Garage Faces Rear, Oversized, Storage |
Utilities
| Utilities | Cable Available, City Sewer, City Water, Community Mailbox, Concrete, Curbs, Sidewalk, Underground Utilities |
|---|
Location
| Community Features | Jogging Path/Bike Path, Lake, Park, Playground, Pool |
|---|
Taxes
| Tax Lot | 33 |
|---|---|
| Tax Block | A |
Area Information
| State | TX |
|---|---|
| County | Tarrant |
| City | Fort Worth |
| Zip Code | 76052 |
| Area | Tarrant |
| Community Name | Wellington |
| School District | Northwest ISD |
| Elementary School | Sonny And Allegra Nance |
| High School | Eaton |
| Listing VS Median (in Wellington) | |
Price: $465,000 low | high Med: $525,000 sqft: 2,712 low | high Med: 2,704 $ / sqft: $171 low | high Med: $194 On site: 80 low | high Med: 144 | |
Market Activity 76052
Request a showing
Request a showing
Contact
Learn More About This Property

| State | TX |
|---|---|
| County | Tarrant |
| City | Fort Worth |
| Zip Code | 76052 |
| Area | Tarrant |
| Community Name | Wellington |
| School District | Northwest ISD |
| Elementary School | Sonny And Allegra Nance |
| High School | Eaton |
| Listing VS Median (in Wellington) | |
Price: $465,000 low | high Med: $525,000 sqft: 2,712 low | high Med: 2,704 $ / sqft: $171 low | high Med: $194 On site: 80 low | high Med: 144 | |