Price Reduced Listing


Description
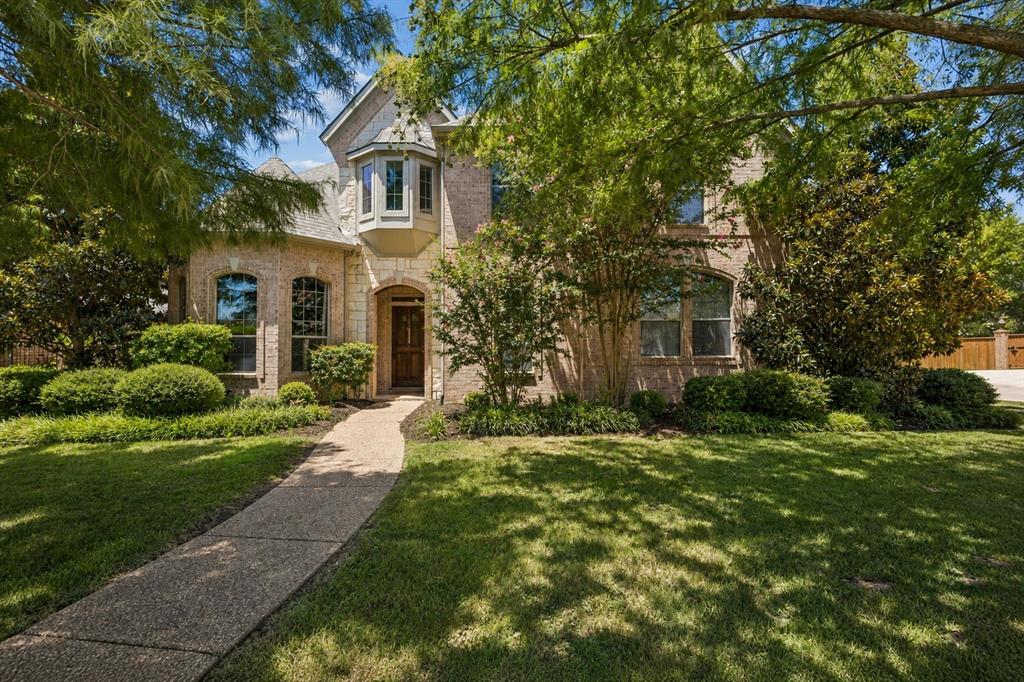
Nestled in the nationally acclaimed Lovejoy ISD, this stunning executive home seamlessly blends functional luxury with an entertainer’s paradise. Gorgeous hardwood floors throughout, (no carpet). The heart of the home features an open kitchen equipped with gourmet appliances including a built in gas range, quartz countertops, a stainless- steel farm sink, subway tile backsplash and upgraded appliances with premium finishes and generous counter space, overlooking a spacious main living area perfect for family gatherings. The master bathroom has a free-standing tub, a walk-in shower with a frameless glass door, and dual vanities. It offers a serene setting with spa like features. Updated surround system. Not a single square foot of space is wasted in this home. One hallway on the first floor is dedicated to two bedrooms, a full bath, utility room, coat closet and linen closet. There is also a guest half bath on first floor. Upstairs is a retreat with a bedroom, game room, bath and a 14X4 storage closet. Also added is a 3-car garage and the third bay is separate with a door. . The entire rear driveway and parking area are completely secured by a heavy-duty electronic gate, providing privacy and safety. Step into your own private backyard oasis to beat the Texas heat in the sparkling blue pool and spa, surrounded by lush landscaping. The pool & spa is heated and includes a Pebble Tec interior. Owners have invested extensively in upgrading, modernizing and maintaining this home with improvements that enhance comfort, convenience, energy efficiency and long-term value for future homeowners. A few examples are 1. Replaced all of the insulation in the attic. 2, upgraded hot water heaters with top of the line Navien Tankless Water Heater.. 3. New Water Softener System, 4. Reverse Osmosis Drinking Water Filtration. 5.Tesla EV Charger 6. Professionally installed Lighting and Electrical Enhancements 6.AquaLink Wireless Pool Automation System, Polaris Pool Vacuum Upgrade,
Details
| MLS # | 21295327 |
|---|---|
| Listing Type | For Sale |
| Style | House |
| HOA Dues | $360 |
| Sub-Type | Resale |
| Status | Active |
| Year | 2003 |
| Days On Site | 66 |
| Listing Provided By | Coldwell Banker Apex, REALTORS | Cynthia Brugge |
Features
| Bed(s) | 4 |
|---|---|
| Bath(s) | 4 Total |
| SQ Feet | 3,358 |
| Garage | 3 |
| Pool | Yes |
| Story(s) | 1 |
| Acreage | 0.20 |
Interior
| Room Count | 10 |
|---|---|
| Cooling | Ceiling Fan(s), Central Air, Gas, Multi Units, Zoned |
| Heating | Central, Fireplace(s) |
| Interior Features | Built-in Features, Cable TV Available, Decorative Lighting, Double Vanity, Eat-in Kitchen, Flat Screen Wiring, Granite Counters, High Speed Internet Available, In-Law Suite Floorplan, Kitchen Island, Open Floorplan, Pantry, Smart Home System, Sound System Wiring, Vaulted Ceiling(s), Walk-In Closet(s), Wired for Data |
| Window Features | Shutters, Window Coverings |
| Appliances | Dishwasher, Disposal, Gas Cooktop, Gas Oven, Gas Range, Gas Water Heater, Microwave, Convection Oven, Refrigerator, Tankless Water Heater, Vented Exhaust Fan, Warming Drawer |
| Fireplace Features | Brick, Gas Logs, Gas Starter, Raised Hearth |
Exterior
| Exterior Features | Attached Grill, Built-in Barbecue, Covered Patio/Porch, Lighting, Outdoor Grill, Outdoor Kitchen |
|---|---|
| Roof | Composition |
| Security Features | Carbon Monoxide Detector(s) |
| Construction Materials | Brick, Fiber Cement, Stone Veneer, Wood |
| Foundation Details | Slab |
| Lot Features | Few Trees, Interior Lot, Landscaped, Sprinkler System, Subdivision |
Parking
| Garage Yn | 1 |
|---|---|
| Attached Garage Yn | 1 |
| Parking Features | Additional Parking, Alley Access, Asphalt, Concrete, Driveway, Electric Gate, Electric Vehicle Charging Station(s), Garage, Garage Door Opener, Garage Double Door, Garage Faces Rear, Garage Single Door, Inside Entrance, Kitchen Level, Lighted, On Street, Shared Driveway, Side By Side |
Utilities
| Utilities | Alley, Asphalt, Cable Available, City Sewer, City Water, Concrete, Curbs, Electricity Connected, Individual Gas Meter, Individual Water Meter, Sidewalk, Underground Utilities |
|---|
Taxes
| Tax Lot | 15 |
|---|---|
| Tax Block | G |
Area Information
| State | TX |
|---|---|
| County | Collin |
| City | Allen |
| Zip Code | 75002 |
| Area | Collin |
| Community Name | Bellegrove |
| School District | Lovejoy ISD |
| Elementary School | Robert L. Puster |
| High School | Lovejoy |
| Listing VS Median (in Bellegrove) | |
Price: $760,000 low | high Med: $760,000 sqft: 3,358 low | high Med: 3,358 $ / sqft: $226 low | high Med: $226 On site: 66 low | high Med: 66 | |
Market Activity 75002
Request a showing
Request a showing
Contact
Learn More About This Property

| State | TX |
|---|---|
| County | Collin |
| City | Allen |
| Zip Code | 75002 |
| Area | Collin |
| Community Name | Bellegrove |
| School District | Lovejoy ISD |
| Elementary School | Robert L. Puster |
| High School | Lovejoy |
| Listing VS Median (in Bellegrove) | |
Price: $760,000 low | high Med: $760,000 sqft: 3,358 low | high Med: 3,358 $ / sqft: $226 low | high Med: $226 On site: 66 low | high Med: 66 | |