












Description
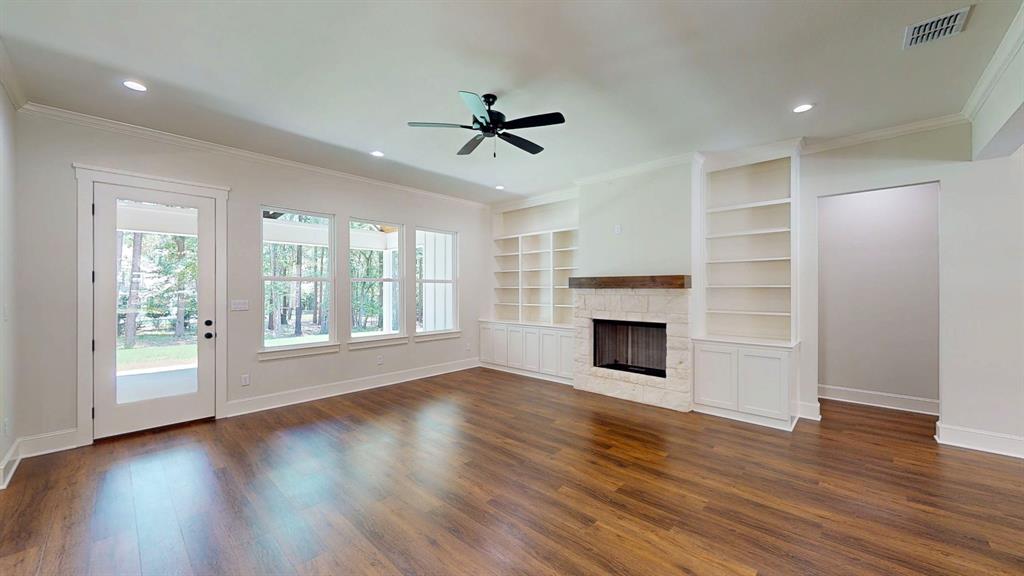
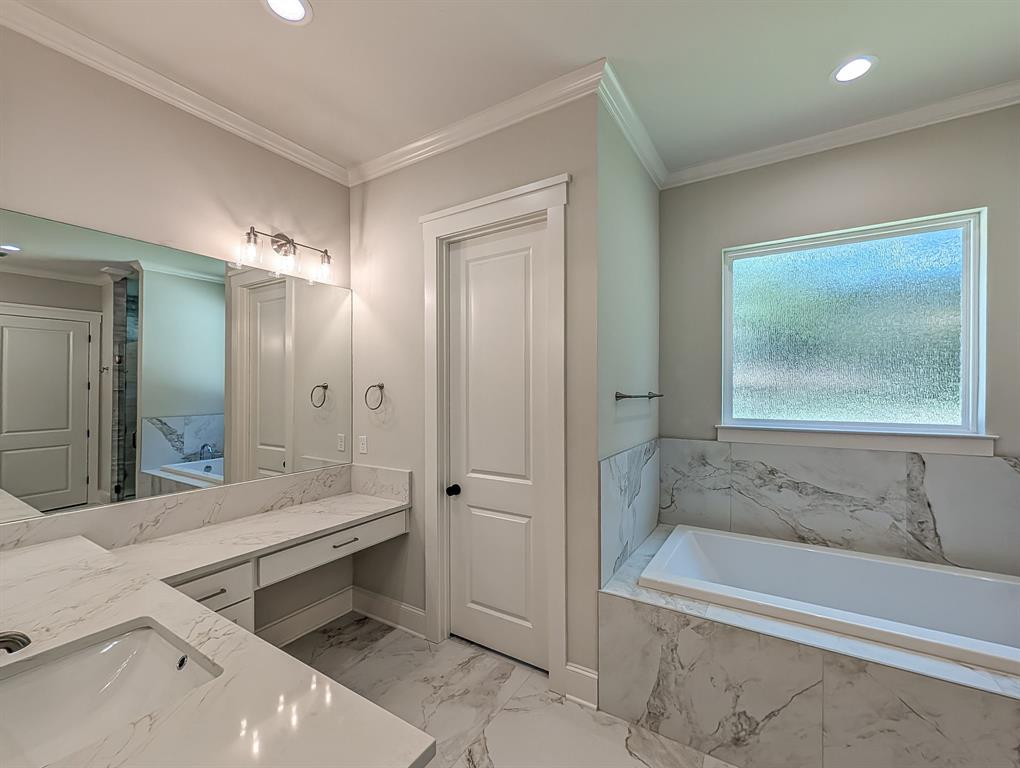
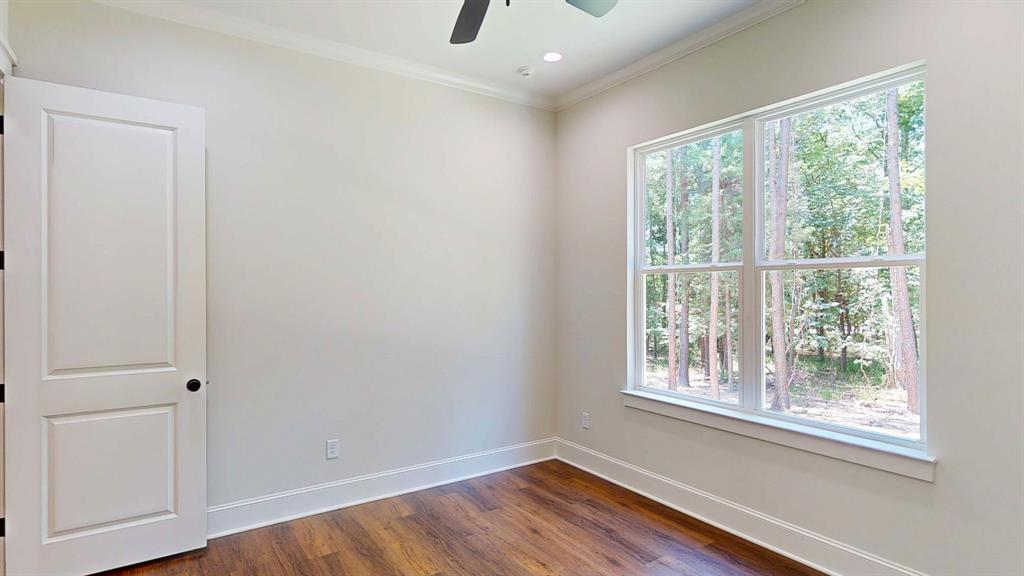
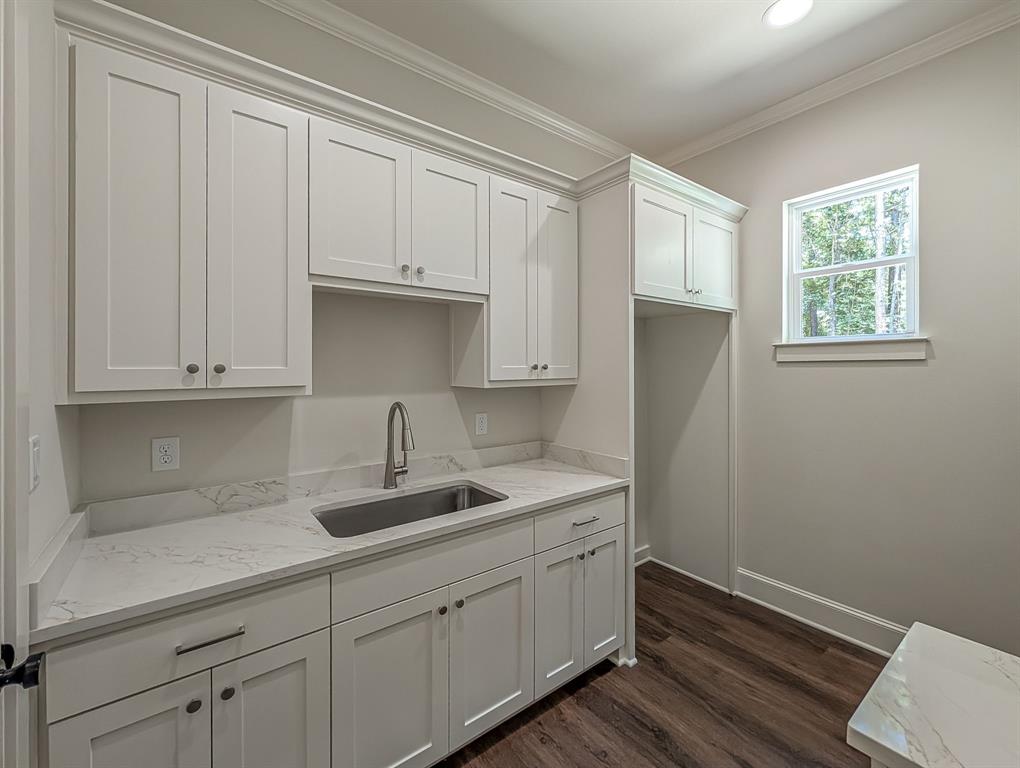
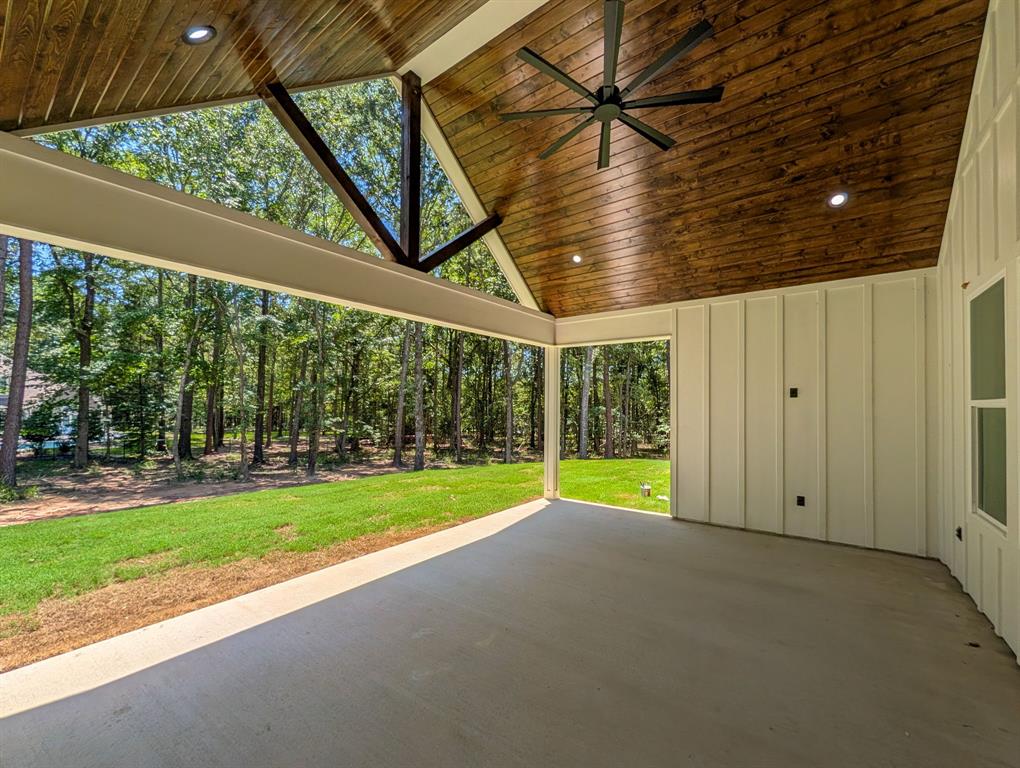
Escape to luxury and tranquility at 15337 Lakeside Drive, Tyler, Texas, where sophisticated new construction meets the beauty of East Texas living. Nestled on a private 1-acre homesite surrounded by mature trees, this exceptional residence offers 2786 sq ft. of thoughtfully designed living space, creating the perfect balance of elegance, comfort, and connection to nature. From the moment you arrive, the home's striking curb appeal sets the tone. A side-entry garage, attractive rock accents, and an inviting front porch create a warm yet refined first impression. Step inside to discover a spacious floor plan designed everyday living and entertainment. The welcoming foyer opens to an elegant formal dining room and an expansive living area that serves as the heart of the home. The living room is anchored by a stunning fireplace wall featuring custom built-ins, creating a beautiful focal point. Natural light flows throughout the open-concept design, seamlessly connecting the living spaces to the chef-inspired kitchen. Here, you'll find a large center island, gas cooktop, walk-in pantry, abundant custom cabinetry, and a thoughtfully positioned sink overlooking the backyard, allowing you to enjoy serene views while preparing meals. The split-bedroom layout provides privacy and comfort. The luxurious primary suite serves as a private retreat, offering generous proportions and a spa-inspired ensuite bath complete with a soaking tub, oversized walk-in shower, and an expansive walk-in closet designed to accommodate your lifestyle. A true showpiece of this home awaits outdoors. Designed for year-round enjoyment, the 452 sq ft. covered patio features a cathedral ceiling accented with rich stained wood, a large ceiling fan, and a fully equipped outdoor kitchen. This remarkable outdoor living space extends your home into the peaceful wooded surroundings. Pre-Wired for Security system with ET Alarm.
Details
| MLS # | 21325696 |
|---|---|
| Listing Type | For Sale |
| Style | House |
| HOA Dues | $700 |
| Sub-Type | Resale |
| Status | Active |
| Year | 2026 |
| Days On Site | 48 |
| Listing Provided By | Standard Real Estate | Myriah Boles |
Features
| Bed(s) | 4 |
|---|---|
| Bath(s) | 3 Total |
| SQ Feet | 2,785 |
| Garage | 2 |
| Pool | Yes |
| Story(s) | 1 |
| Acreage | 1.10 |
Interior
| Room Count | 7 |
|---|---|
| Cooling | Central Air |
| Heating | Central |
| Interior Features | Chandelier, Decorative Lighting, Kitchen Island, Open Floorplan |
| Appliances | Dishwasher, Disposal, Electric Oven, Gas Cooktop, Plumbed For Gas in Kitchen, Vented Exhaust Fan |
| Fireplace Features | Ventless |
Exterior
| Exterior Features | Attached Grill, Covered Patio/Porch, Lighting |
|---|---|
| Roof | Composition |
| Security Features | Prewired |
| Construction Materials | Board & Batten Siding, Brick |
| Foundation Details | Slab |
| Lot Features | Interior Lot, Many Trees |
Parking
| Garage Yn | 1 |
|---|---|
| Attached Garage Yn | 1 |
| Parking Features | Driveway |
Utilities
| Utilities | Aerobic Septic, Electricity Connected, Outside City Limits, Propane |
|---|
Taxes
| Unexempt Taxes | 904 |
|---|---|
| Tax Lot | 9 |
| Tax Block | 2 |
| Tax Legal Description | THE RESERVE BLOCK 2 LOT 9 |
Area Information
| State | TX |
|---|---|
| County | Smith |
| City | Tyler |
| Zip Code | 75707 |
| Area | Smith |
| Community Name | The Reserve |
| School District | Chapel Hill ISD |
| Elementary School | Chapelhill |
| High School | Chapelhill |
| Listing VS Median (in The Reserve) | |
Price: $645,000 low | high Med: $425,000 sqft: 2,785 low | high Med: 2,634 $ / sqft: $232 low | high Med: $161 On site: 48 low | high Med: 44 | |
Request a showing
Request a showing
Contact
Learn More About This Property

| State | TX |
|---|---|
| County | Smith |
| City | Tyler |
| Zip Code | 75707 |
| Area | Smith |
| Community Name | The Reserve |
| School District | Chapel Hill ISD |
| Elementary School | Chapelhill |
| High School | Chapelhill |
| Listing VS Median (in The Reserve) | |
Price: $645,000 low | high Med: $425,000 sqft: 2,785 low | high Med: 2,634 $ / sqft: $232 low | high Med: $161 On site: 48 low | high Med: 44 | |
