
Description
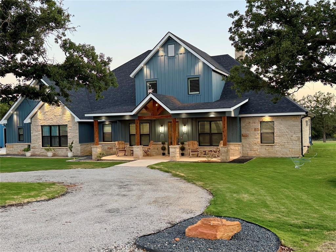
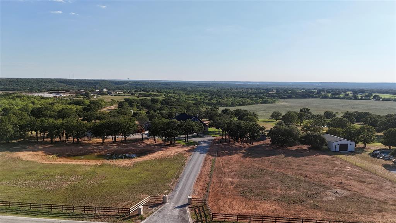
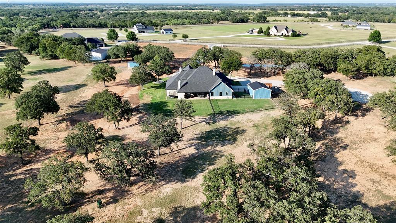
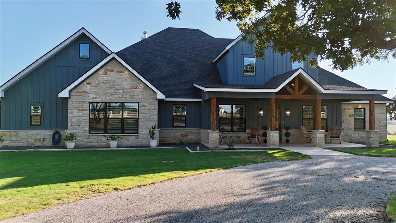
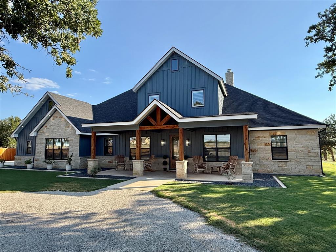
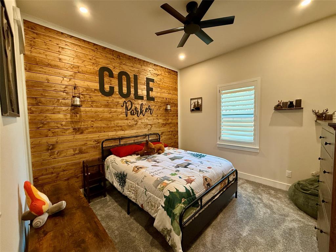
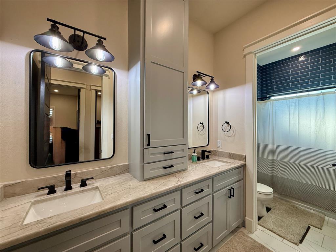
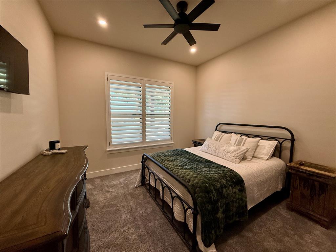
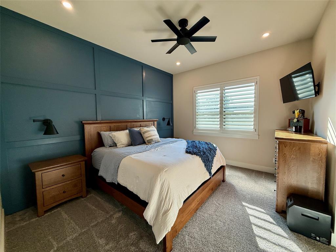
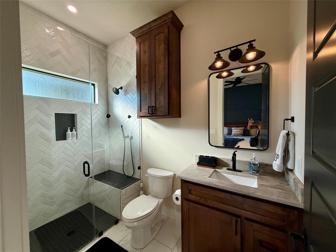
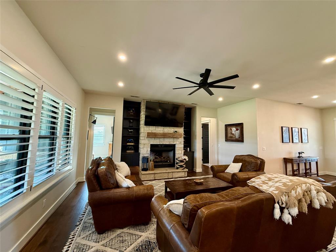
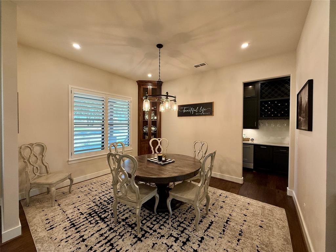
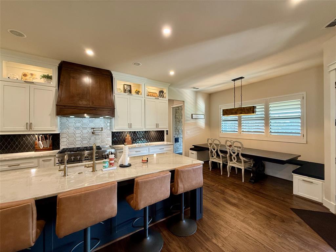
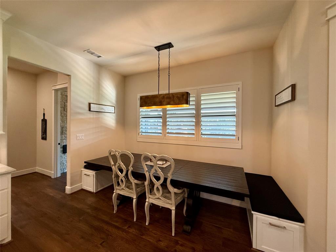
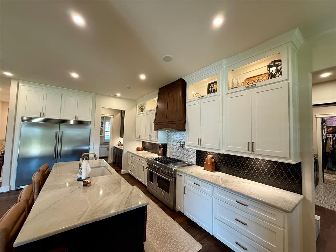
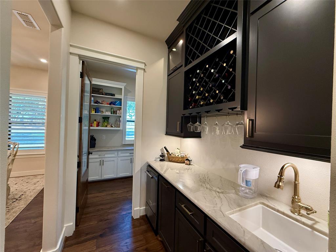
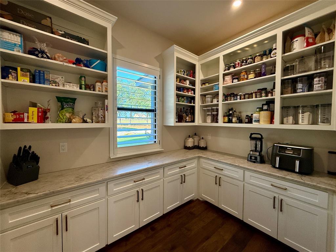
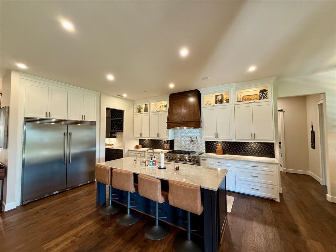
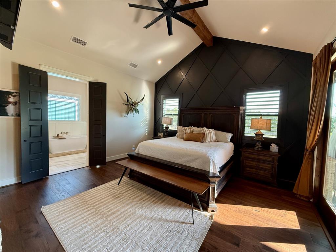
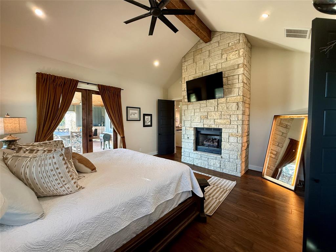
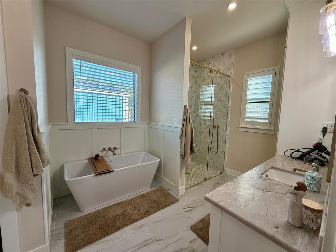
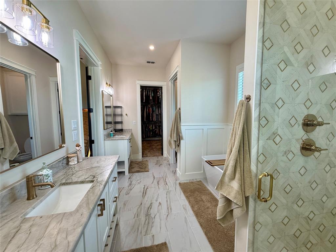
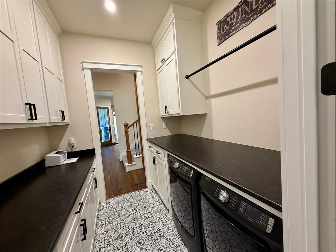
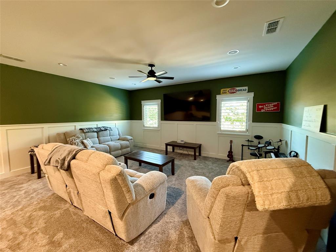
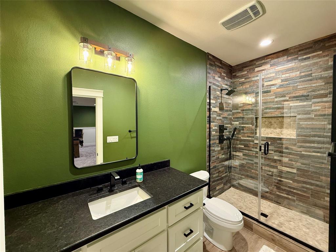
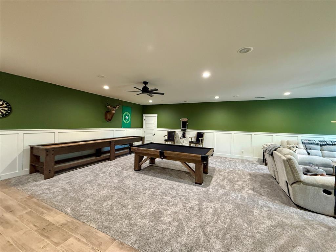
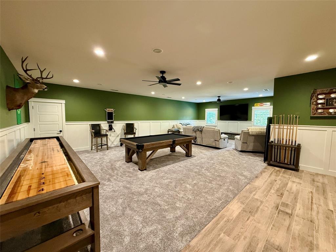
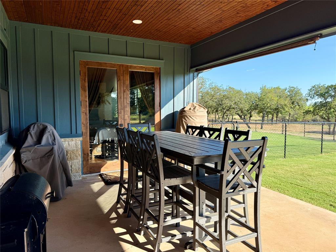
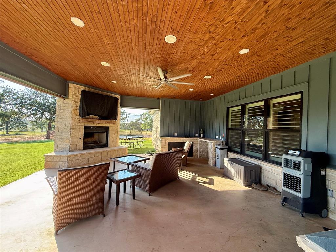
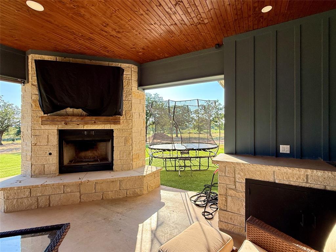
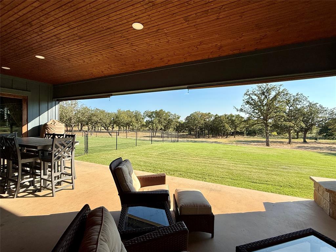
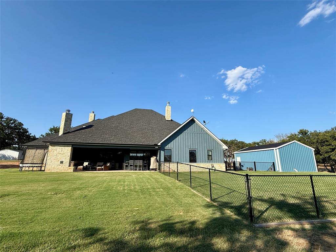
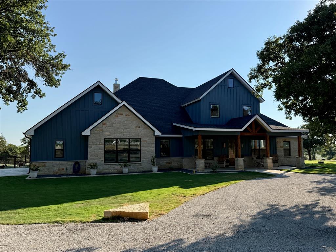
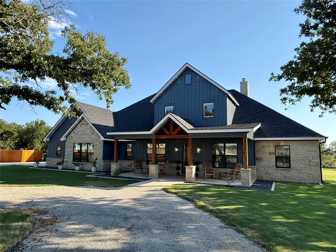
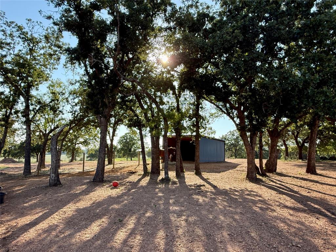
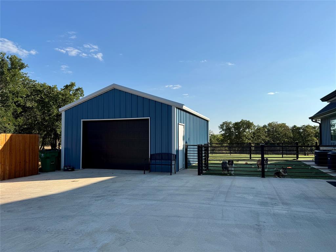
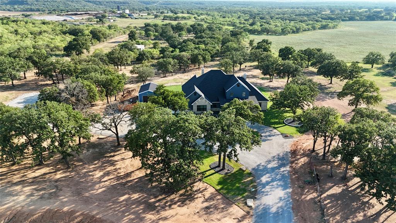
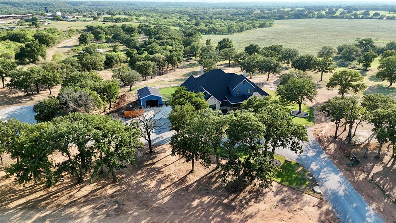
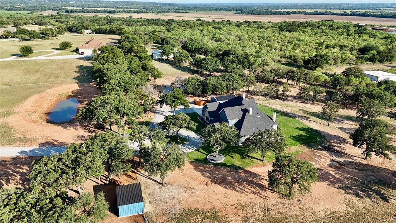
Welcome to luxury country living at its finest! This custom-built home boasts an impressive 3,690 sq ft of living space, including 2,736 square feet on the main floor & an additional 954 sq ft upstairs. From the moment you walk through the front door, you’ll appreciate the exceptional craftsmanship and high-end finishes throughout. Hand-scraped hardwood flooring, soaring ceilings, decorative lighting, custom cabinetry, & beautiful granite surfaces create a warm yet luxurious atmosphere. The open-concept floor plan is ideal for entertaining, featuring a spacious living room with a floor-to-ceiling stone fireplace, formal dining area, breakfast nook, and a large granite island with sink. The chef’s kitchen is equipped with a professional-style gas range, pot filler, decorative tile backsplash, & abundant custom cabinetry. Just off the kitchen is an incredible Butler’s pantry with a wine rack, sink, ice maker, & addtl storage. Offering 4 bd & 4 bth, the home was thoughtfully designed for comfort & privacy. The primary suite offers vaulted ceilings, rock fireplace , dual vanities, soaking tub, walk-in shower, & closet that connects to the laundry room. A second bedroom features a private en-suite bath, while two additional bedrooms share a bath. Upstairs is a massive bonus room with a full bath featuring granite countertops & walk-in shower. Outside, enjoy evenings on the large covered back porch with stunning stone fireplace overlooking the landscape. Also includes is a 723-square-foot attached garage and an insulated shop with a roll-up door & spray foam insulation. Horse lovers will appreciate the fenced & cross-fenced acreage, complete with a horse pasture, paddock, & water. A beautiful stock pond, decorative front fencing, & scenic drive complete this remarkable property. If you’ve been searching for a custom luxury home with acreage, horse facilities, privacy, a& gated community living, this property deserves a spot at the top of your list!
Details
| MLS # | 21353133 |
|---|---|
| Listing Type | For Sale |
| Style | House |
| HOA Dues | $350 |
| Sub-Type | Resale |
| Status | Active |
| Year | 2025 |
| Days On Site | 18 |
| Listing Provided By | Stephens Ranch Hand Real Estate | Teresa Lee |
Features
| Bed(s) | 4 |
|---|---|
| Bath(s) | 5 Total |
| SQ Feet | 3,874 |
| Garage | 2 |
| Story(s) | 2 |
| Acreage | 5.98 |
Interior
| Room Count | 14 |
|---|---|
| Cooling | Ceiling Fan(s), Central Air, Electric, Zoned |
| Heating | Central, Electric, Fireplace(s), Zoned |
| Interior Features | Built-in Features, Decorative Lighting, Double Vanity, Dry Bar, Eat-in Kitchen, Flat Screen Wiring, Granite Counters, High Speed Internet Available, In-Law Suite Floorplan, Kitchen Island, Open Floorplan, Other, Pantry, Vaulted Ceiling(s), Walk-In Closet(s), Second Primary Bedroom |
| Window Features | Shutters, Window Coverings |
| Appliances | Commercial Grade Range, Dishwasher, Disposal, Gas Range, Microwave, Convection Oven, Plumbed For Gas in Kitchen, Refrigerator, Tankless Water Heater |
| Fireplace Features | Bedroom, Gas Logs, Living Room, Outside |
Exterior
| Exterior Features | Covered Patio/Porch, Rain Gutters, Lighting, Outdoor Living Center, Private Entrance, Private Yard |
|---|---|
| Roof | Composition |
| Construction Materials | Board & Batten Siding, Rock/Stone |
| Foundation Details | Slab |
| Lot Features | Acreage, Bottom, Cleared, Landscaped, Lrg. Backyard Grass, Many Trees, Oak, Pasture, Rolling Slope, Subdivision, Tank/ Pond |
Parking
| Garage Yn | 1 |
|---|---|
| Attached Garage Yn | 1 |
| Parking Features | Driveway, Electric Gate, Garage, Garage Door Opener, Garage Single Door, Gated, Guest, Off Street, On Site, Open, Other, Oversized, Private, RV Access/Parking |
Utilities
| Utilities | Asphalt, Co-op Electric, Co-op Water, Electricity Connected, Rural Water District, Septic |
|---|
Taxes
| Unexempt Taxes | 7885 |
|---|---|
| Tax Lot | 3 |
| Tax Legal Description | SUNSET RIDGE RANCH SUBDIVISION, LOT PART 3, A |
Area Information
| State | TX |
|---|---|
| County | Brown |
| City | Early |
| Zip Code | 76802 |
| Area | Brown |
| Community Name | Sunset Ridge Ranch Sub |
| School District | Early ISD |
| Elementary School | Early |
| High School | Early |
| Listing VS Median (in Sunset Ridge Ranch Sub) | |
Price: $1,075,000 low | high Med: $1,075,000 sqft: 3,874 low | high Med: 3,874 $ / sqft: $277 low | high Med: $277 On site: 18 low | high Med: 18 | |
Request a showing
Request a showing
Contact
Learn More About This Property

| State | TX |
|---|---|
| County | Brown |
| City | Early |
| Zip Code | 76802 |
| Area | Brown |
| Community Name | Sunset Ridge Ranch Sub |
| School District | Early ISD |
| Elementary School | Early |
| High School | Early |
| Listing VS Median (in Sunset Ridge Ranch Sub) | |
Price: $1,075,000 low | high Med: $1,075,000 sqft: 3,874 low | high Med: 3,874 $ / sqft: $277 low | high Med: $277 On site: 18 low | high Med: 18 | |