




Description
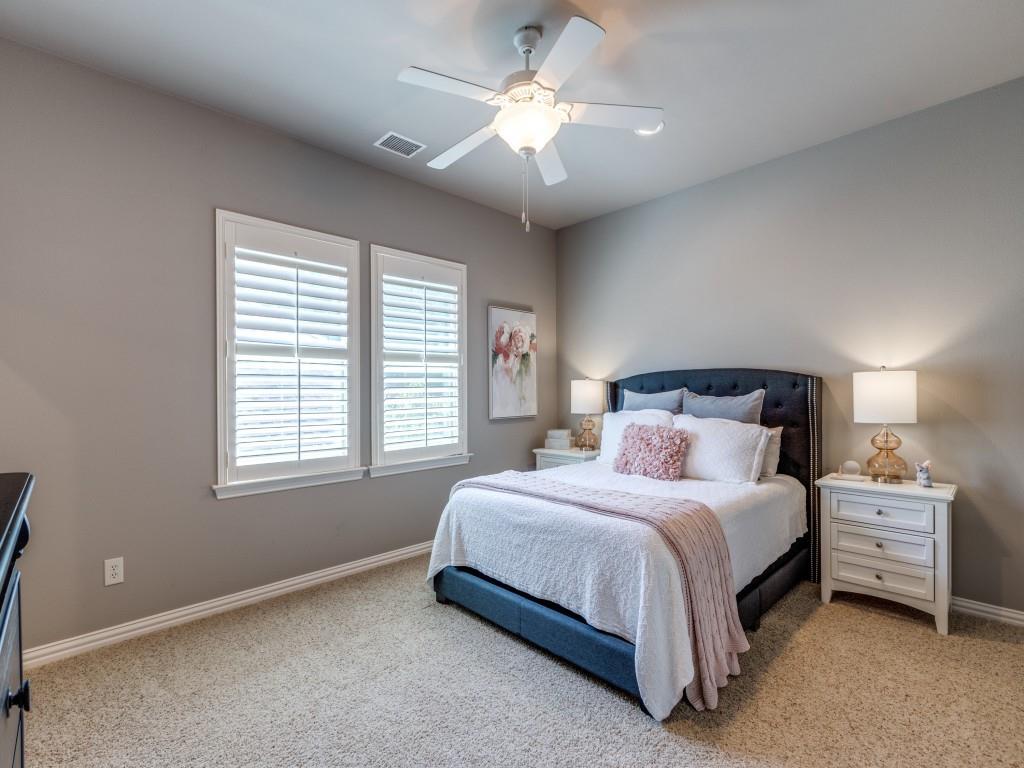
Your opportunity to own a slice of serenity in the city! This beautiful North facing Shaddock home with resort style diving pool, outdoor kitchen a putting green backs to a luscious treed green space and walking trail. The formal dining area with unique vaulted ceiling and private study welcome you into the home. Hardwood floors flow throughout. The stone and brick floor to ceiling gas fireplace provides the focal point for the large family room which also features custom built ins and opens to the kitchen for easy entertaining. Kitchen is complete with a huge island, granite countertops, stainless appliances, JennAir gas cooktop, Bosch dishwasher and walk in pantry. Game room with vaulted ceiling and access to pool area, is downstairs and offers a wet bar with pass thru to kitchen and space for a small refrigerator. Primary bedroom and one other bedroom are downstairs. Ensuite primary bath has custom built cabinetry with plenty of storage, dual sinks, spacious frameless walk in shower, jetted tub and large walk in closet. The other down bedroom is separated from the primary bedroom for privacy and has access to a full bath. Upstairs offers a step down media room, 3 large bedrooms with ensuite baths and a loft area. The utility room and mud room are located downstairs. The utility room is pre-plumbed for a sink. Backyard has a covered patio for relaxing or entertaining and a large grass area for pets or play. Other updates: HVAC (2024),Tankless Water Heater, Plantation Shutters, Gutters, Wrought Iron Balusters and Epoxy Floor in single car garage.
Details
| MLS # | 21200278 |
|---|---|
| Listing Type | For Sale |
| Style | House |
| HOA Dues | $708 |
| Sub-Type | Resale |
| Status | Active |
| Year | 2009 |
| Days On Site | 164 |
| Listing Provided By | Keller Williams Realty DPR | Kim Ford |
Features
| Bed(s) | 5 |
|---|---|
| Bath(s) | 5 Total |
| SQ Feet | 4,267 |
| Garage | 3 |
| Pool | Yes |
| Story(s) | 2 |
| Acreage | 0.25 |
Interior
| Room Count | 15 |
|---|---|
| Cooling | Ceiling Fan(s), Central Air, Electric, Zoned |
| Heating | Central, Fireplace(s), Natural Gas, Zoned |
| Interior Features | Cable TV Available, Decorative Lighting, Eat-in Kitchen, Granite Counters, High Speed Internet Available, Kitchen Island, Loft, Open Floorplan, Pantry, Vaulted Ceiling(s), Walk-In Closet(s), Wet Bar |
| Appliances | Dishwasher, Disposal, Electric Oven, Gas Cooktop, Gas Water Heater, Microwave, Plumbed For Gas in Kitchen, Tankless Water Heater |
| Fireplace Features | Brick, Family Room, Gas Starter, Raised Hearth, Stone, Wood Burning |
Exterior
| Exterior Features | Attached Grill, Covered Patio/Porch, Rain Gutters, Outdoor Kitchen, Putting Green |
|---|---|
| Roof | Composition |
| Security Features | Smoke Detector(s) |
| Construction Materials | Brick, Rock/Stone |
| Foundation Details | Slab |
| Lot Features | Adjacent to Greenbelt, Cul-De-Sac, Greenbelt, Interior Lot, Landscaped, Sprinkler System, Subdivision |
Parking
| Garage Yn | 1 |
|---|---|
| Attached Garage Yn | 1 |
| Parking Features | Additional Parking, Driveway, Garage, Garage Door Opener, Garage Faces Front, Garage Faces Side |
Utilities
| Utilities | Cable Available, City Sewer, City Water, Curbs, Electricity Available, Individual Gas Meter, Individual Water Meter, Natural Gas Available, Sidewalk |
|---|
Taxes
| Unexempt Taxes | 14672 |
|---|---|
| Tax Lot | 13 |
| Tax Block | F |
| Tax Legal Description | VILLAGES OF STONELAKE ESTATES PHASE IA (CFR), |
Area Information
| State | TX |
|---|---|
| County | Collin |
| City | Frisco |
| Zip Code | 75035 |
| Area | Collin |
| Community Name | Villages Of Stonelake Estates Ph Ia |
| School District | Frisco ISD |
| Elementary School | Ashley |
| High School | Independence |
| Listing VS Median (in Villages Of Stonelake Estates Ph Ia) | |
Price: $1,045,000 low | high Med: $960,000 sqft: 4,267 low | high Med: 4,400 $ / sqft: $245 low | high Med: $219 On site: 164 low | high Med: 88.5 | |
Market Activity 75035
Request a showing
Request a showing
Contact
Learn More About This Property

| State | TX |
|---|---|
| County | Collin |
| City | Frisco |
| Zip Code | 75035 |
| Area | Collin |
| Community Name | Villages Of Stonelake Estates Ph Ia |
| School District | Frisco ISD |
| Elementary School | Ashley |
| High School | Independence |
| Listing VS Median (in Villages Of Stonelake Estates Ph Ia) | |
Price: $1,045,000 low | high Med: $960,000 sqft: 4,267 low | high Med: 4,400 $ / sqft: $245 low | high Med: $219 On site: 164 low | high Med: 88.5 | |
 | $1,099,00014860 Bardwell LaneFrisco, TX 75035 |