 Price Reduced Listing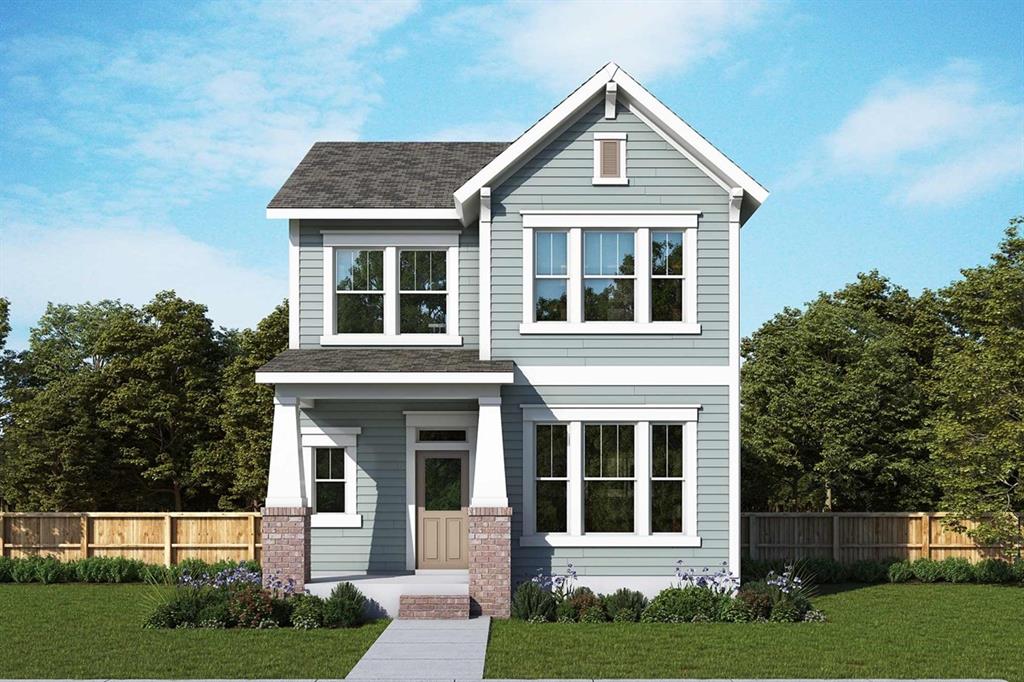


Description
Welcome to a home where thoughtful design meets everyday luxury. This stunning Northwest-facing residence is bathed in beautiful natural light, offering glowing sunsets and comfortable afternoon shade that makes every evening feel like a retreat. Step in the expansive open floor plan, where living, dining, and kitchen spaces blend seamlessly-perfect for hosting gatherings or enjoying quiet moments at home. The gourmet kitchen stands out with its elegant stacked cabinets, providing both ample storage and a sleek, sophisticated look that elevates the heart of the home. The built-in computer area adds a smart touch of functionality-ideal for working from home, managing schedules, or creating a homework haven that keeps productivity close with compromising style. At the end of the day, escape to the tranquil first floor owner's suite, where a spa-inspired bath awaits. Relax and unwind in the luxurious drop-in tub, designed for long soaks and peaceful solitude. Every inch of this home is crafted for comfort, convenience, and modern living. It's more than just a place to live-it's the perfect place to thrive.
Details
| MLS # | 21240526 |
|---|---|
| Listing Type | For Sale |
| Style | House |
| HOA Dues | $1,800 |
| Sub-Type | Resale |
| Status | Active |
| Year | 2026 |
| Days On Site | 132 |
| Listing Provided By | David M. Weekley | Jimmy Rado |
Features
| Bed(s) | 4 |
|---|---|
| Bath(s) | 4 Total |
| SQ Feet | 2,679 |
| Garage | 2 |
| Story(s) | 2 |
| Acreage | 0.08 |
Interior
| Room Count | 11 |
|---|---|
| Cooling | Ceiling Fan(s), Central Air, Electric, Zoned |
| Heating | Central, Natural Gas, Zoned |
| Interior Features | Cable TV Available |
| Appliances | Dishwasher, Disposal, Gas Cooktop, Microwave, Double Oven, Tankless Water Heater, Vented Exhaust Fan, Water Filter |
Exterior
| Exterior Features | Outdoor Living Center |
|---|---|
| Roof | Composition |
| Security Features | Carbon Monoxide Detector(s), Fire Alarm, Prewired, Security System, Smoke Detector(s) |
| Construction Materials | Brick |
| Foundation Details | Slab |
| Lot Features | Interior Lot, Landscaped, Sprinkler System, Subdivision |
Parking
| Garage Yn | 1 |
|---|---|
| Attached Garage Yn | 1 |
| Parking Features | Garage Door Opener, Garage Faces Front, Tandem |
Utilities
| Utilities | City Sewer, City Water, Underground Utilities |
|---|
Area Information
| State | TX |
|---|---|
| County | Denton |
| City | Argyle |
| Zip Code | 76226 |
| Area | Denton |
| Community Name | Harvest |
| School District | Argyle ISD |
| Elementary School | Argyle West |
| High School | Argyle |
| Listing VS Median (in Harvest) | |
Price: $502,700 low | high Med: $493,612 sqft: 2,679 low | high Med: 2,513 $ / sqft: $188 low | high Med: $197 On site: 132 low | high Med: 134.5 | |
Market Activity 76226
Request a showing
Request a showing
Contact
Learn More About This Property

| State | TX |
|---|---|
| County | Denton |
| City | Argyle |
| Zip Code | 76226 |
| Area | Denton |
| Community Name | Harvest |
| School District | Argyle ISD |
| Elementary School | Argyle West |
| High School | Argyle |
| Listing VS Median (in Harvest) | |
Price: $502,700 low | high Med: $493,612 sqft: 2,679 low | high Med: 2,513 $ / sqft: $188 low | high Med: $197 On site: 132 low | high Med: 134.5 | |
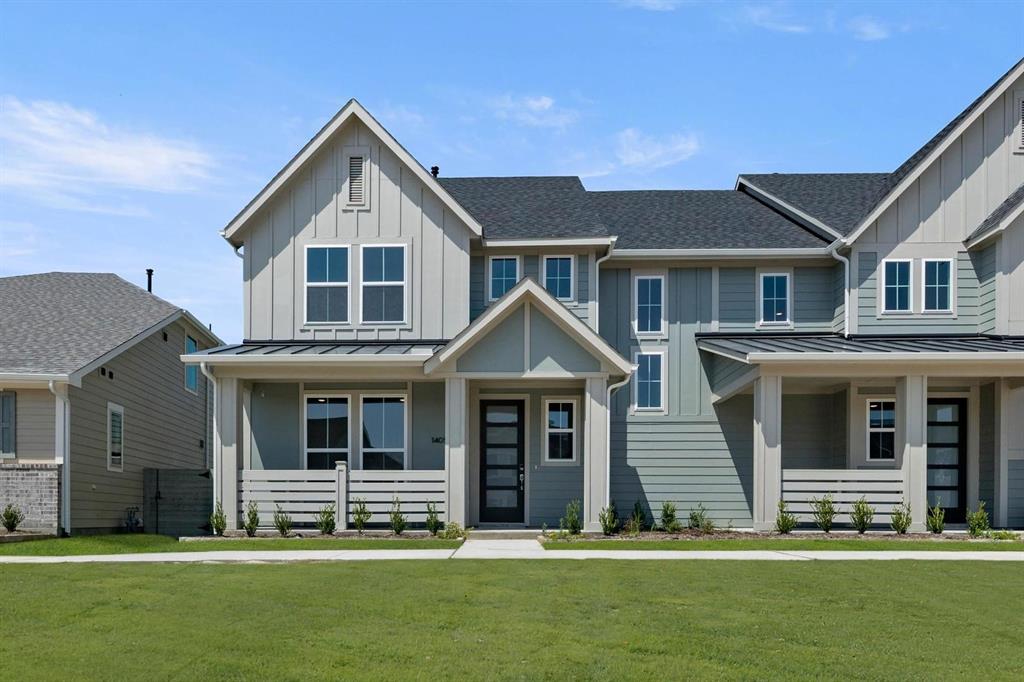 | $359,8611405 Laurel LaneArgyle, TX 76226 |
 | $484,5231418 Roundup WayArgyle, TX 76226 |
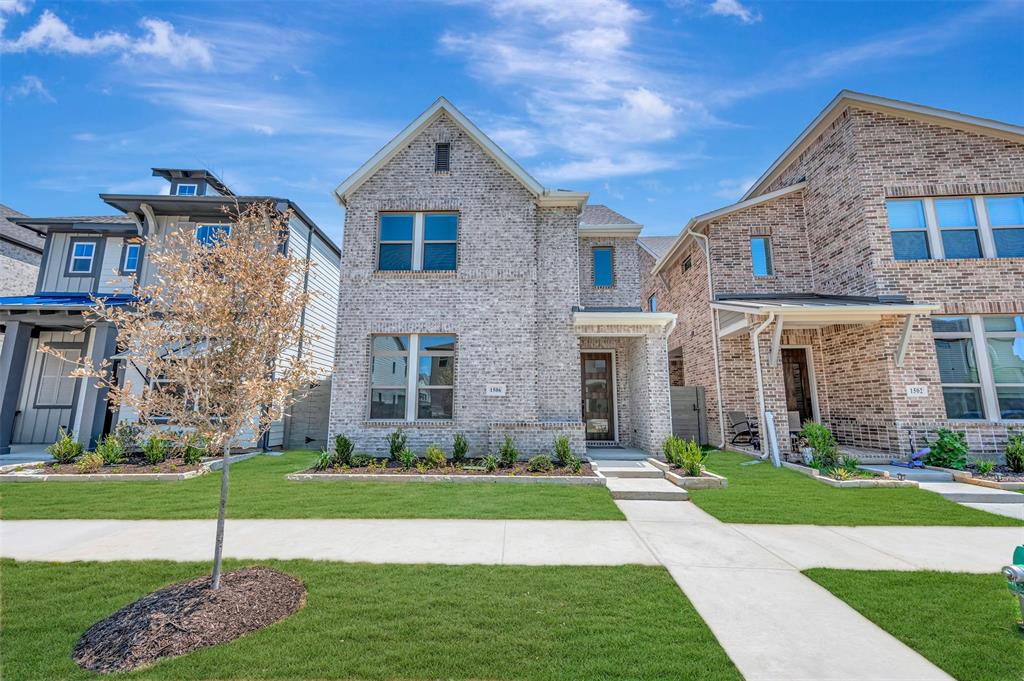 | $523,6951506 Roundup WayArgyle, TX 76226 |
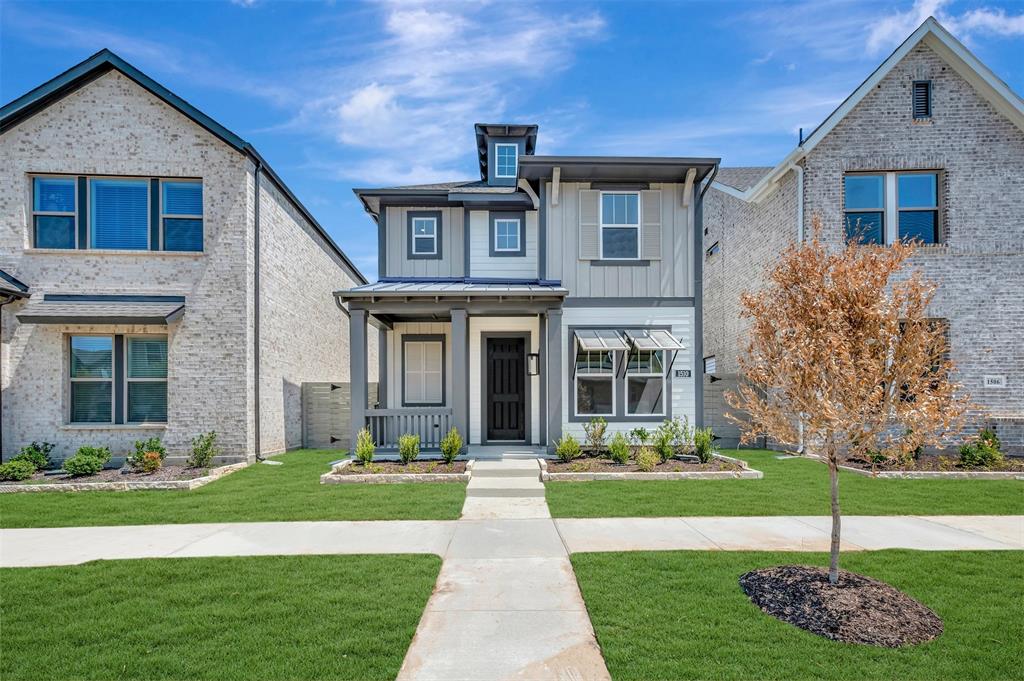 | $481,2511510 Roundup WayArgyle, TX 76226 |
 | $399,2241513 Laurel LaneArgyle, TX 76226 |