
















Description
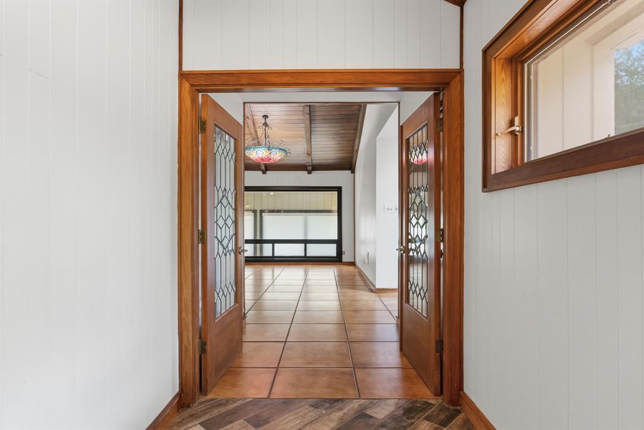
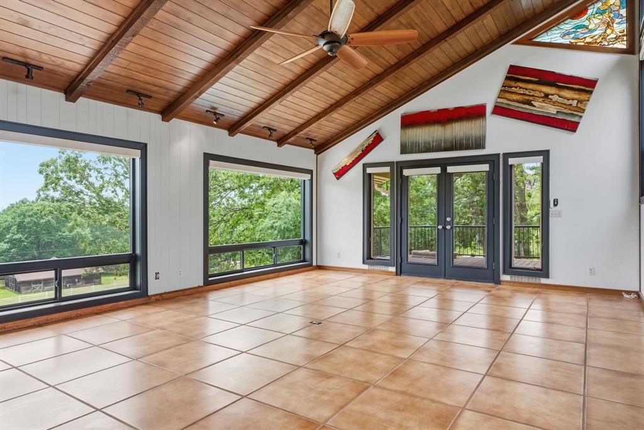
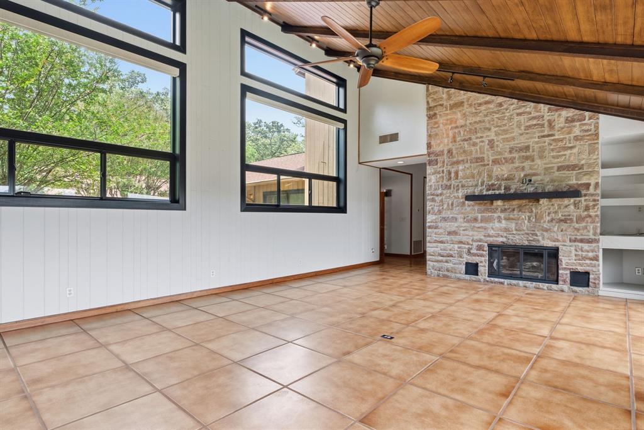
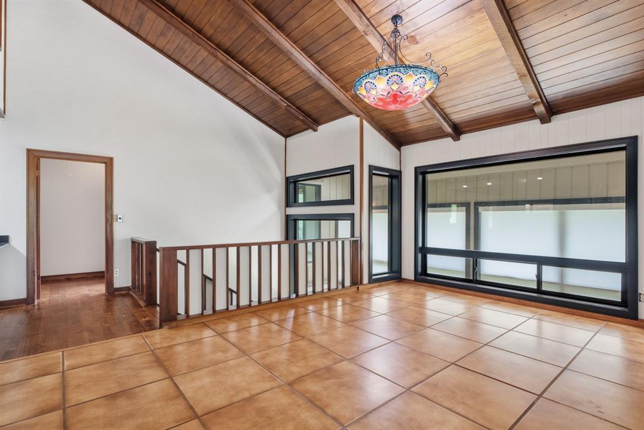
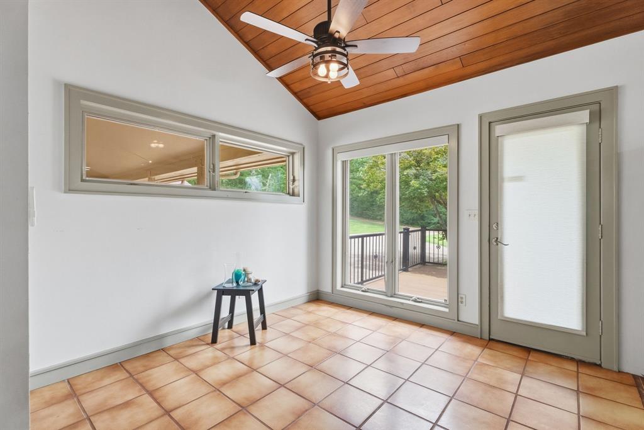
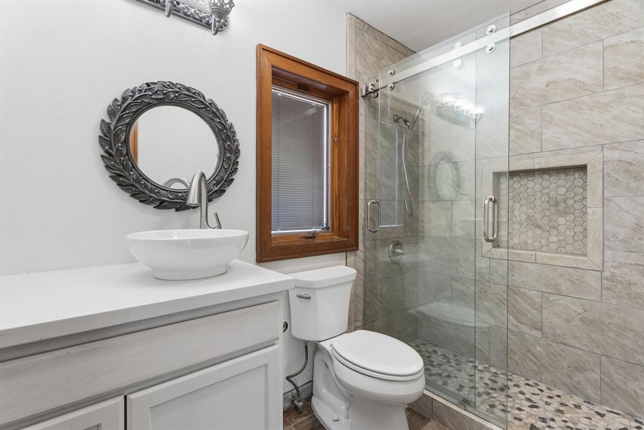
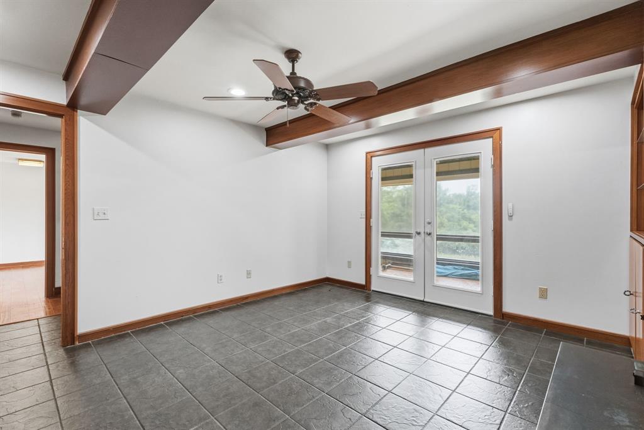
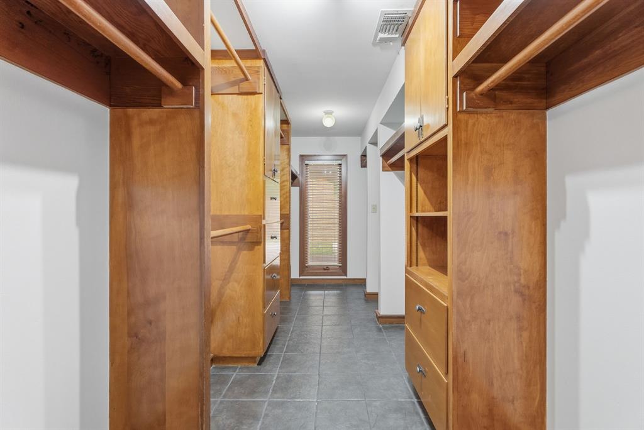
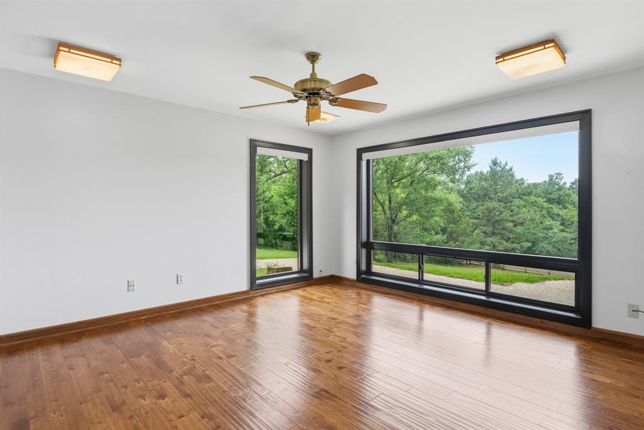
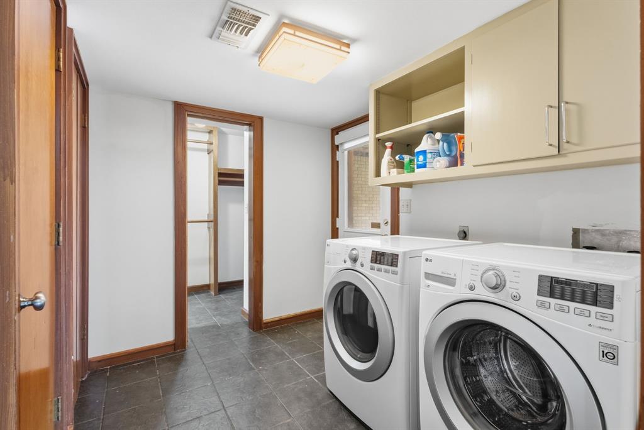
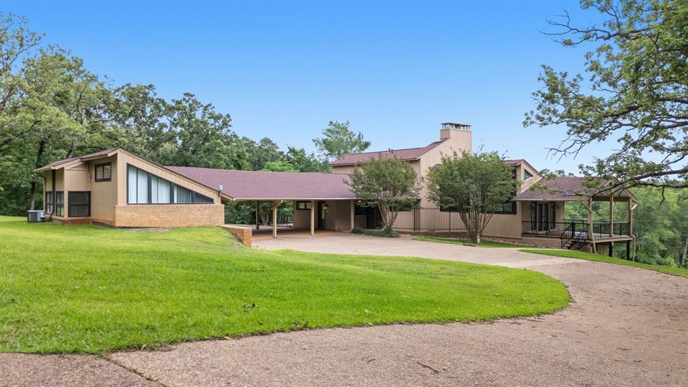
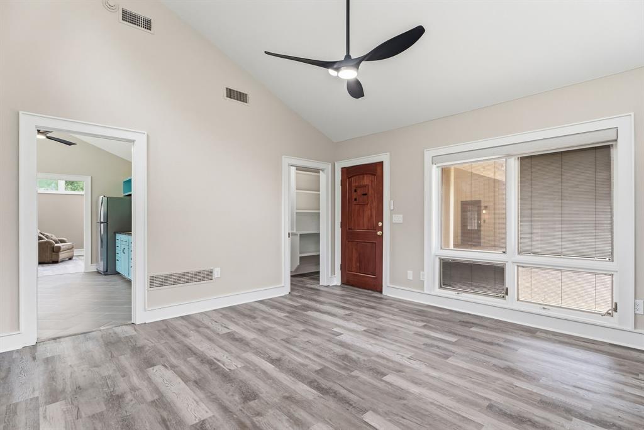
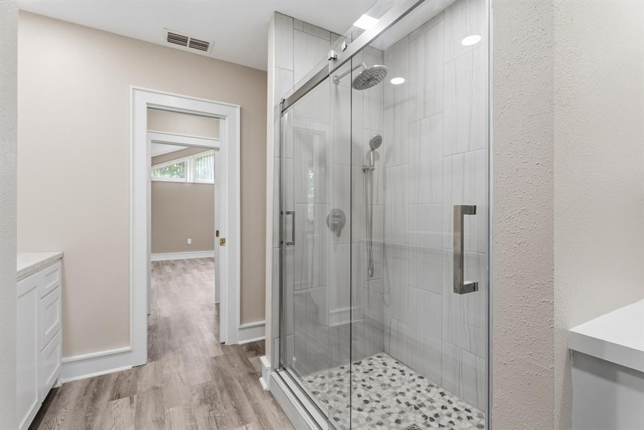
Tucked away on 5.9 gated acres, this beautifully designed contemporary estate offers the perfect blend of space, comfort, and refined country living- all just minutes from Tyler. Soaring ceilings, abundant natural light, and exceptional craftsmanship make this truly a one of a kind home including multiple updates. The main house features a spectacular living area with vaulted, wood beamed ceilings, a stone fireplace, and a wall of Pella windows showcasing the tranquil wooded surroundings. The updated kitchen is a chef's dream, complete with a Thermador gas cooktop and double ovens, LG refrigerator and dishwasher, wine refrigerator, ice maker, warming drawer, oversized island, granite countertops, and dual pantries. The primary suite is a private retreat, highlighted by a see through fireplace that opens to a cozy sitting room. The suite also includes a private entrance to the sunroom and direct access to the two lounging pools. Beautifully updated bath and huge walk-in closet. Across the breezeway sits a complete guest house, bright and airy with vaulted ceilings, generous windows, and a full kitchen equipped with appliances-including a refrigerator plus a breakfast nook. The bedroom includes a walk-in closet and an updated bathroom with new stackable washer and dryer included. Perfect as a Mother-in-law suite, guest quarters, or rental opportunity. Additional features include a heated and cooled two car garage with workshop, covered deck, and BBQ patio; all surrounded by serene, wooded landscape. Enjoy peaceful living just minutes from shopping, dining, healthcare, and top rated schools in Whitehouse.
Details
| MLS # | 21269765 |
|---|---|
| Listing Type | For Sale |
| Style | House |
| Sub-Type | Resale |
| Status | Active |
| Year | 1982 |
| Days On Site | 104 |
| Listing Provided By | RE/MAX Properties | Douglas Crutcher |
Features
| Bed(s) | 4 |
|---|---|
| Bath(s) | 3 Total |
| SQ Feet | 4,468 |
| Garage | 2 |
| Car Port | Yes |
| Pool | Yes |
| Story(s) | 2 |
| Acreage | 5.91 |
Interior
| Room Count | 3 |
|---|---|
| Cooling | Ceiling Fan(s), Central Air, Electric |
| Heating | Central, Fireplace(s), Natural Gas |
| Interior Features | Built-in Features, Cathedral Ceiling(s), Decorative Lighting, Double Vanity, Eat-in Kitchen, Granite Counters, Kitchen Island, Open Floorplan, Pantry, Vaulted Ceiling(s), Walk-In Closet(s) |
| Appliances | Dishwasher, Disposal, Electric Oven, Gas Cooktop, Gas Water Heater, Ice Maker, Microwave, Double Oven, Warming Drawer |
| Fireplace Features | Bedroom, Family Room, Primary Bedroom, See Through Fireplace, Stone |
Exterior
| Exterior Features | Covered Patio/Porch, Rain Gutters, Lighting |
|---|---|
| Roof | Composition |
| Security Features | Security Gate, Security Lights, Smoke Detector(s) |
| Construction Materials | Brick, Wood |
| Foundation Details | Slab |
| Lot Features | Acreage, Landscaped, Many Trees, Sprinkler System |
Parking
| Garage Yn | 1 |
|---|---|
| Attached Garage Yn | 1 |
| Parking Features | Additional Parking, Carport, Concrete, Covered, Detached Carport, Driveway, Electric Gate, Garage, Garage Door Opener, Guest, Heated Garage, Kitchen Level, Lighted, Oversized, See Remarks, Workshop in Garage |
Utilities
| Utilities | Cable Available, Co-op Water, Electricity Available, Electricity Connected, Outside City Limits, Overhead Utilities, Phone Available, Propane, Rural Water District, Septic |
|---|
Taxes
| Tax Lot | 4.4 |
|---|---|
| Tax Block | 3 |
| Tax Legal Description | Lot 4.4, PT 3 |
Area Information
| State | TX |
|---|---|
| County | Smith |
| City | Whitehouse |
| Zip Code | 75791 |
| Area | Smith |
| Community Name | T Hays |
| School District | Chapel Hill ISD |
| Elementary School | Wise |
| High School | Chapelhill |
| Listing VS Median (in T Hays) | |
Price: $795,000 low | high Med: $795,000 sqft: 4,468 low | high Med: 4,468 $ / sqft: $178 low | high Med: $178 On site: 104 low | high Med: 104 | |
Request a showing
Request a showing
Contact
Learn More About This Property

| State | TX |
|---|---|
| County | Smith |
| City | Whitehouse |
| Zip Code | 75791 |
| Area | Smith |
| Community Name | T Hays |
| School District | Chapel Hill ISD |
| Elementary School | Wise |
| High School | Chapelhill |
| Listing VS Median (in T Hays) | |
Price: $795,000 low | high Med: $795,000 sqft: 4,468 low | high Med: 4,468 $ / sqft: $178 low | high Med: $178 On site: 104 low | high Med: 104 | |