
1340 Grand Teton Drive,DeSoto, TX 75115
DeSoto, TX 75115




Description
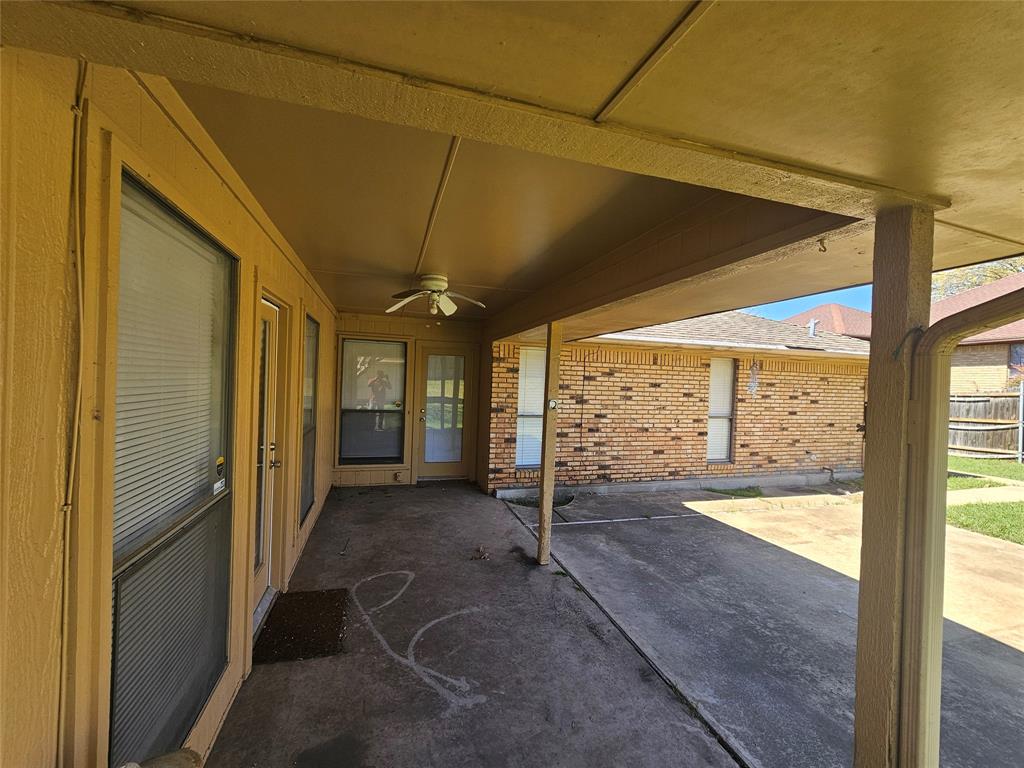
Step into a home that offers space, character, and thoughtful design in every detail. Fully updated and move-in ready, this beautiful 3 bed 2.5 bath home features a brand-new roof and stylish granite countertops in the kitchen and all bathrooms. The kitchen has been refreshed with new appliances, including a smooth surface cooktop built in microwave and dishwasher. This single story home features a versatile layout with two spacious living areas and two dining areas, perfect for both everyday living and entertaining. Warm wood flooring flows throughout the entire home with no carpet, creating a clean and timeless look. The inviting den and main living area are connected by a striking double sided fireplace that adds charm and ambiance to both spaces. Custom built ins enhance the breakfast nook and living area, offering style and practical storage. The kitchen and dining spaces are ideal for gathering, while the nearby wet bar with classic saloon doors just off the den creates a fun and functional entertaining hub. The primary suite is a private retreat featuring a LED mirror with lights and a separate stand alone soaking tub designed for relaxation. Two secondary bedrooms are thoughtfully connected by a Jack and Jill bath, providing convenience and privacy. Outside, enjoy a huge backyard with a generous storage building, all enclosed by a wooded privacy fence. The established neighborhood is lined with mature trees, giving a sense of tranquility and curb appeal. Additional highlights include a two car garage with an extra rear pad perfect for boat or RV parking, plus the efficiency and comfort of two HVAC systems. Outdoors, you will find a large covered patio complete with a ceiling fan, ideal for enjoying warm evenings. This home combines space, personality, and everyday functionality in a setting you will love to call home.
Details
| MLS # | 21218069 |
|---|---|
| Listing Type | For Sale |
| Style | House |
| Sub-Type | Resale |
| Status | Active Under Contract |
| Year | 1982 |
| Days On Site | 155 |
| Listing Provided By | Ashton Realty Inc. | Lionel Austin |
Features
| Bed(s) | 3 |
|---|---|
| Bath(s) | 3 Total |
| SQ Feet | 2,349 |
| Garage | 2 |
| Car Port | Yes |
| Story(s) | 1 |
| Acreage | 0.32 |
Interior
| Room Count | 9 |
|---|---|
| Cooling | Ceiling Fan(s), Central Air, Multi Units |
| Heating | Central |
| Interior Features | Built-in Features, Cable TV Available, Decorative Lighting, Eat-in Kitchen, High Speed Internet Available, Tile Counters, Wet Bar |
| Appliances | Dishwasher, Disposal, Electric Cooktop, Electric Oven, Microwave |
| Fireplace Features | Brick, Den, Family Room, Wood Burning |
Exterior
| Roof | Composition |
|---|---|
| Security Features | Security System, Smoke Detector(s) |
| Foundation Details | Slab |
Parking
| Garage Yn | 1 |
|---|---|
| Attached Garage Yn | 1 |
| Parking Features | Alley Access, Concrete, Garage Door Opener, Garage Double Door, Garage Faces Rear, Oversized |
Utilities
| Utilities | Alley, City Sewer, City Water, Concrete, Curbs |
|---|
Taxes
| Unexempt Taxes | 8331 |
|---|---|
| Tax Lot | 10 |
| Tax Block | 21 |
| Tax Legal Description | MEADOWBROOK ESTATES 4TH INST BLK 21 LOT 10 IN |
Area Information
| State | TX |
|---|---|
| County | Dallas |
| City | DeSoto |
| Zip Code | 75115 |
| Area | Dallas |
| Community Name | Meadowbrook Estates |
| School District | Desoto ISD |
| Elementary School | Young |
| High School | Desoto |
| Listing VS Median (in Meadowbrook Estates) | |
Price: $334,000 low | high Med: $240,000 sqft: 2,349 low | high Med: 1,736 $ / sqft: $142 low | high Med: $138 On site: 155 low | high Med: 54 | |
Market Activity 75115
Request a showing
Request a showing
Contact
Learn More About This Property

| State | TX |
|---|---|
| County | Dallas |
| City | DeSoto |
| Zip Code | 75115 |
| Area | Dallas |
| Community Name | Meadowbrook Estates |
| School District | Desoto ISD |
| Elementary School | Young |
| High School | Desoto |
| Listing VS Median (in Meadowbrook Estates) | |
Price: $334,000 low | high Med: $240,000 sqft: 2,349 low | high Med: 1,736 $ / sqft: $142 low | high Med: $138 On site: 155 low | high Med: 54 | |
