131 Aberdeen Boulevard,Argyle, TX 76226
Argyle, TX 76226

Description
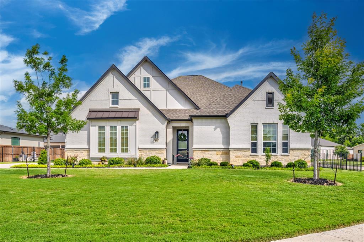
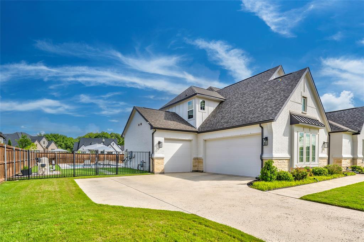
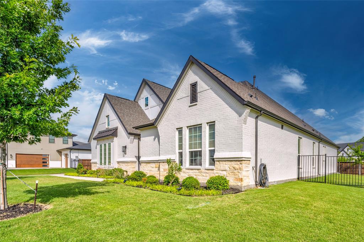
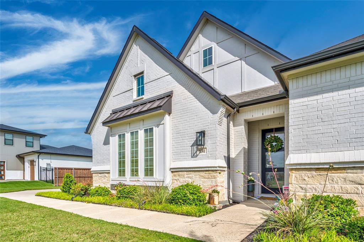
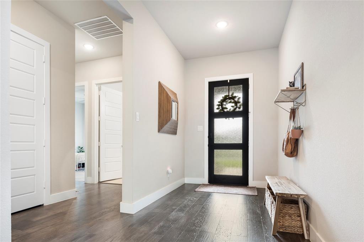
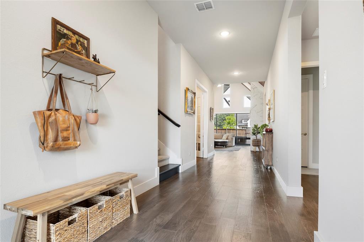
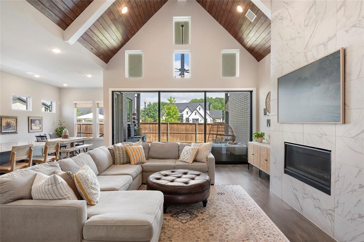
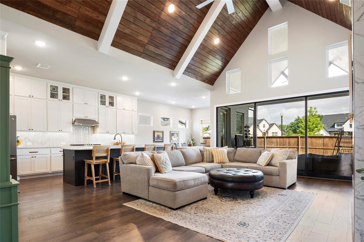
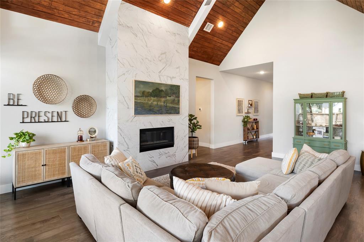
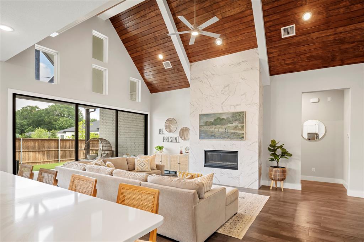
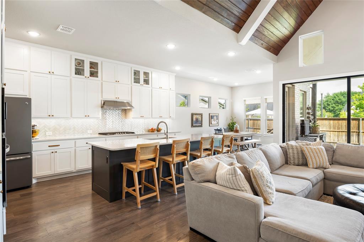
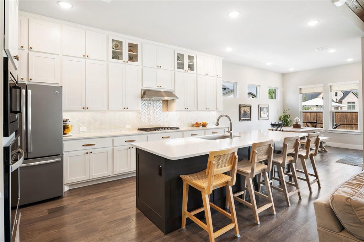
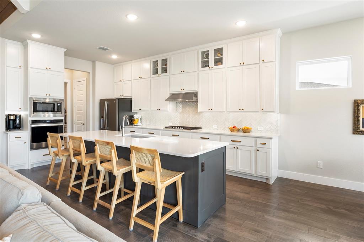
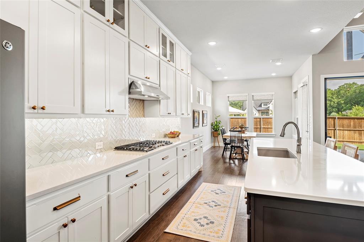
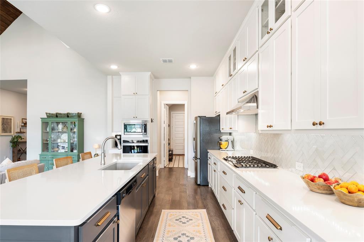
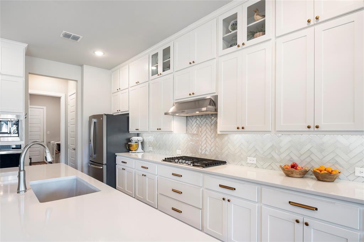
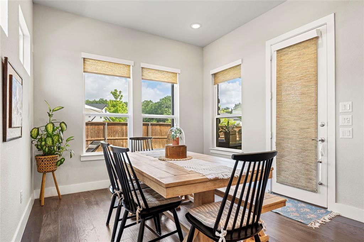
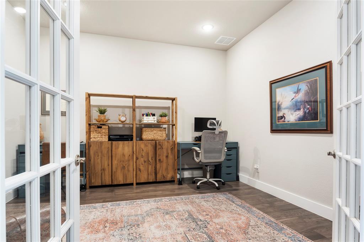
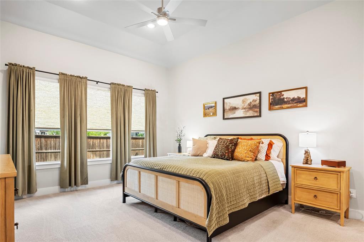
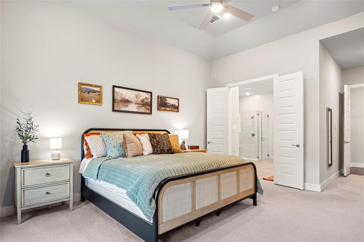
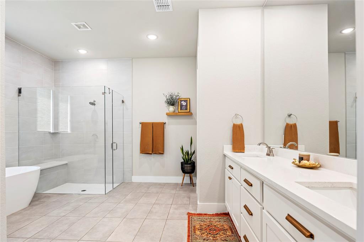
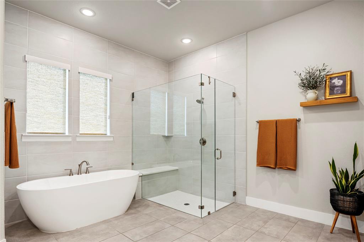
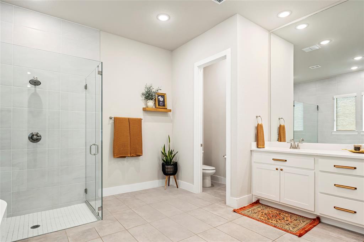
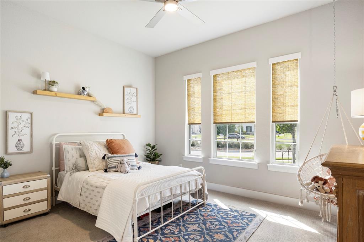
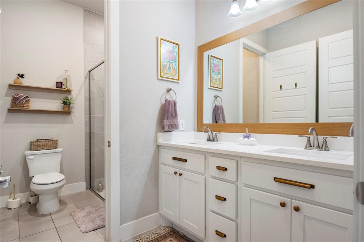
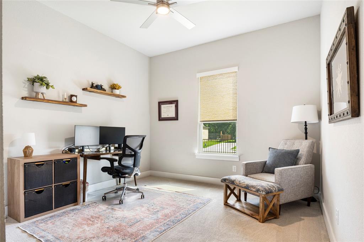
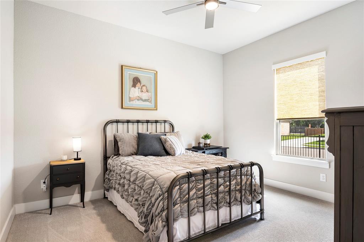
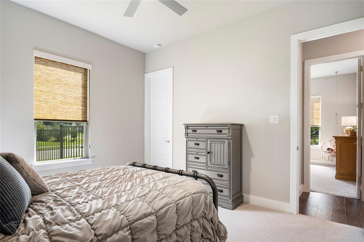
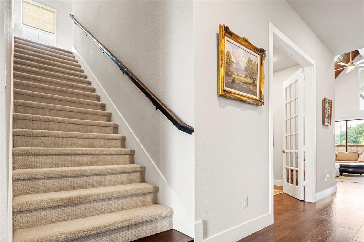
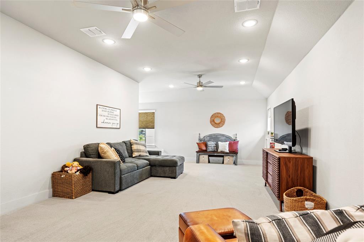
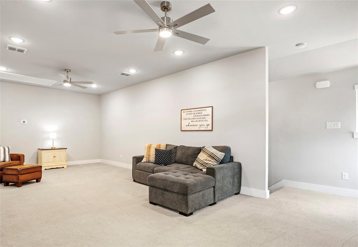
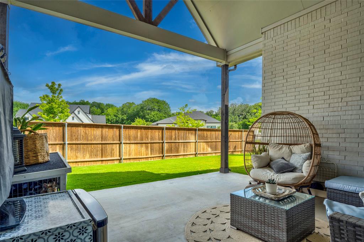
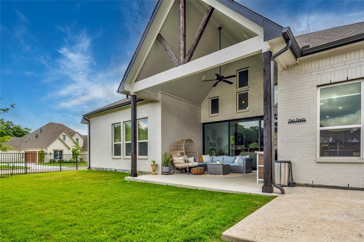
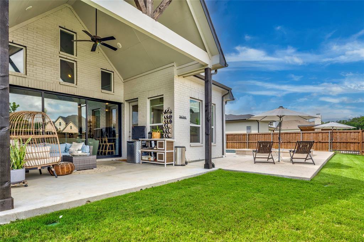
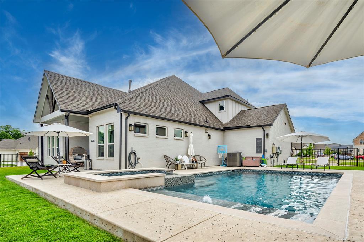
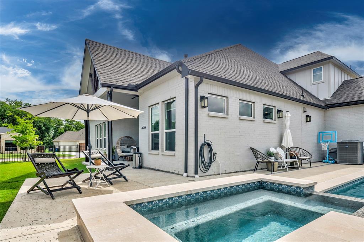
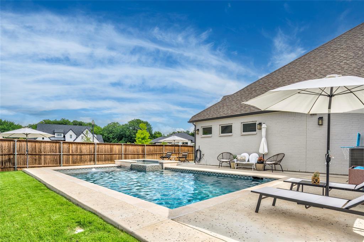
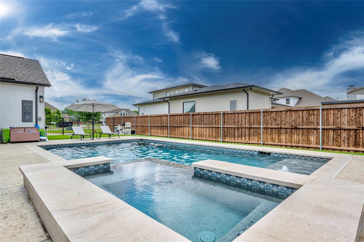
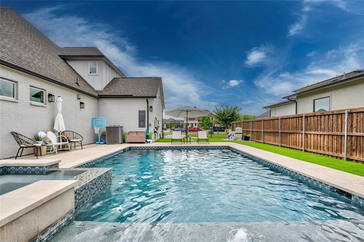
Exquisite home on a corner third-acre lot, complete with a sparkling pool, raised spa, and luxury finish-outs throughout! From the moment you arrive, the mature landscaping and warm white painted brick, stone, and stucco façade create exceptional curb appeal and a welcoming first impression. Step inside to gorgeous wood flooring that guides you into the heart of the home, where a beamed cathedral ceiling, floor-to-ceiling tile fireplace, and expansive sliding glass doors combine to create a stunning living space. Designed with both style and function in mind, the dreamy kitchen showcases quartz countertops, a decorative glass tile backsplash, gas cooktop with vented exhaust hood, an oversized island, and a wall of cabinetry that provides abundant storage. Just beyond, the spacious dining area easily accommodates seating for eight and enjoys views of the backyard. For those who work from home, the designated office offers privacy behind glass-paned French doors while remaining conveniently located near the main living areas. Tucked away at the rear of the home, the serene primary retreat serves as a private sanctuary featuring a freestanding soaking tub, frameless glass shower, and an impressive walk-in closet. All secondary bedrooms include walk-in closets and are thoughtfully situated on the first floor. Upstairs, a versatile game room with a full bathroom offers endless possibilities as a guest suite, media room, fifth bedroom, or additional living space. Outside, the backyard invites you to relax and unwind with a beautiful pool, raised spa, and extended covered patioperfect for enjoying long summer days and evenings with family and friends. Completing the home is a desirable three-car garage. Residents of The Lakes of Argyle enjoy fishing ponds, walking trails, and serene nature all around!
Details
| MLS # | 21293642 |
|---|---|
| Listing Type | For Sale |
| Style | House |
| HOA Dues | $1,500 |
| Sub-Type | Resale |
| Status | Active |
| Year | 2022 |
| Days On Site | 76 |
| Listing Provided By | EXP REALTY | JD Tomlin |
Features
| Bed(s) | 4 |
|---|---|
| Bath(s) | 4 Total |
| SQ Feet | 3,514 |
| Garage | 3 |
| Pool | Yes |
| Story(s) | 2 |
| Acreage | 0.35 |
Interior
| Room Count | 15 |
|---|---|
| Cooling | Ceiling Fan(s), Central Air, Electric, Zoned |
| Heating | Central, Fireplace(s), Natural Gas, Zoned |
| Interior Features | Built-in Features, Cable TV Available, Cathedral Ceiling(s), Decorative Lighting, High Speed Internet Available, Kitchen Island, Open Floorplan, Walk-In Closet(s) |
| Window Features | Window Coverings |
| Appliances | Dishwasher, Disposal, Electric Oven, Gas Cooktop, Gas Water Heater, Microwave, Plumbed For Gas in Kitchen, Tankless Water Heater, Vented Exhaust Fan |
| Fireplace Features | Heatilator, Living Room |
Exterior
| Exterior Features | Covered Patio/Porch, Rain Gutters |
|---|---|
| Roof | Composition, Shingle |
| Security Features | Carbon Monoxide Detector(s), Security System, Security System Owned, Smoke Detector(s) |
| Construction Materials | Brick, Rock/Stone, Stucco |
| Foundation Details | Slab |
| Lot Features | Corner Lot, Few Trees, Landscaped, Sprinkler System, Subdivision |
Parking
| Garage Yn | 1 |
|---|---|
| Attached Garage Yn | 1 |
| Parking Features | Driveway, Garage Door Opener |
Utilities
| Utilities | Cable Available, City Sewer, City Water, Community Mailbox, Concrete, Curbs, Individual Gas Meter, Individual Water Meter, Sidewalk, Underground Utilities |
|---|
Location
| Community Features | Curbs, Fishing, Greenbelt, Jogging Path/Bike Path, Lake, Sidewalks |
|---|
Taxes
| Unexempt Taxes | 15564 |
|---|---|
| Tax Lot | 37 |
| Tax Block | A |
| Tax Legal Description | LAKES OF ARGYLE PHASE I & PHASE II BLK A LOT |
Area Information
| State | TX |
|---|---|
| County | Denton |
| City | Argyle |
| Zip Code | 76226 |
| Area | Denton |
| Community Name | Lakes Of Argyle Phas |
| School District | Argyle ISD |
| Elementary School | Hilltop |
| High School | Argyle |
| Listing VS Median (in Lakes Of Argyle Phas) | |
Price: $975,000 low | high Med: $1,032,000 sqft: 3,514 low | high Med: 3,345 $ / sqft: $277 low | high Med: $308 On site: 76 low | high Med: 69.5 | |
Market Activity 76226
Request a showing
Request a showing
Contact
Learn More About This Property

| State | TX |
|---|---|
| County | Denton |
| City | Argyle |
| Zip Code | 76226 |
| Area | Denton |
| Community Name | Lakes Of Argyle Phas |
| School District | Argyle ISD |
| Elementary School | Hilltop |
| High School | Argyle |
| Listing VS Median (in Lakes Of Argyle Phas) | |
Price: $975,000 low | high Med: $1,032,000 sqft: 3,514 low | high Med: 3,345 $ / sqft: $277 low | high Med: $308 On site: 76 low | high Med: 69.5 | |
 | $1,099,999104 Craigmore DriveArgyle, TX 76226 |