
13084 Limestone Street,Providence Village, TX 76227
Providence Village, TX 76227






Description
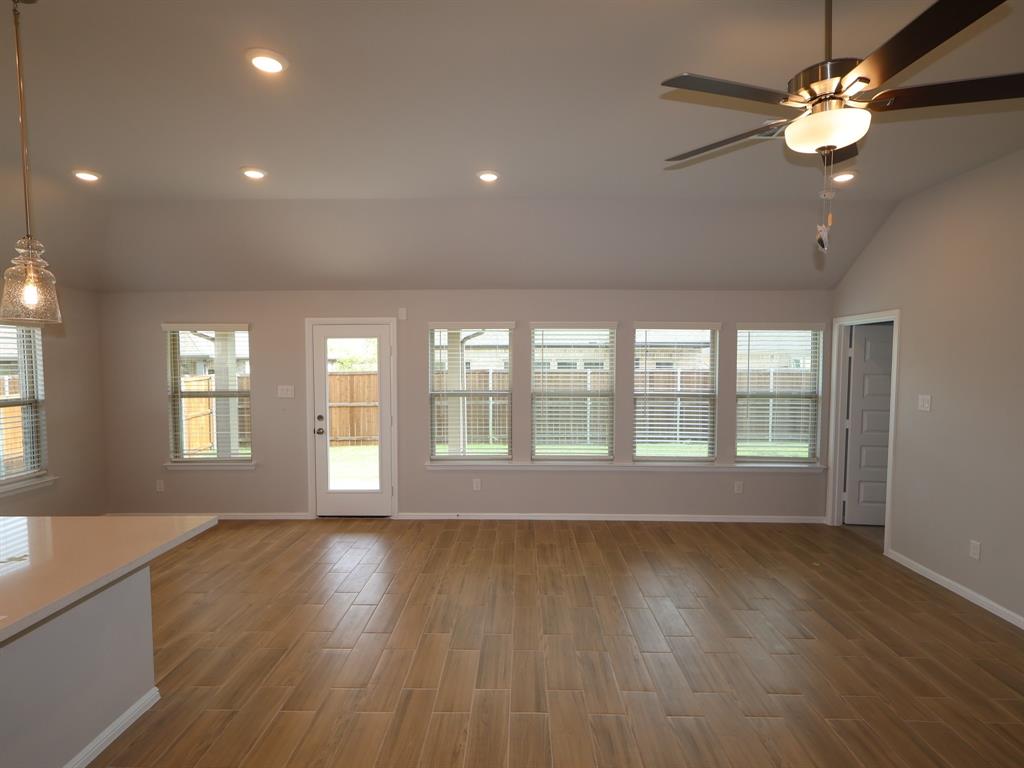
Discover this stunning new construction home at 13084 Limestone Street in Providence Village, TX, featuring a layout that prioritizes natural light and effortless movement throughout the interior. Key Features: 4 spacious bedrooms with owner’s suite in its own private corner 2 well-appointed bathrooms featuring contemporary finishes Spacious amount of thoughtfully planned living space Open-concept living space for seamless flow between rooms Fresh construction showcasing quality craftsmanship throughout Neighborhood & Location Benefits: Excellent Providence Village location with easy access to parks and recreation Perfect for those who enjoy outdoor activities and community amenities Welcoming environment with high quality design standards throughout the area The central living area serves as the heart of the home, fostering a connected environment where kitchen, dining, and living rooms flow together naturally. The owner’s suite in its own private corner ensures a quiet retreat, while the three additional bedrooms provide flexibility for family or guests. The home office with wood look floor tile is an ideal workspace featuring privacy doors. With its functional floorplan and modern building standards, this home delivers a comfortable and move-in ready environment that balances daily functionality with contemporary style. Schedule your private tour today.
Details
| MLS # | 21241603 |
|---|---|
| Listing Type | For Sale |
| Style | House |
| HOA Dues | $840 |
| Sub-Type | Resale |
| Status | Pending |
| Year | 2026 |
| Days On Site | 118 |
| Listing Provided By | Escape Realty | Robert Powley |
Features
| Bed(s) | 4 |
|---|---|
| Bath(s) | 2 Total |
| SQ Feet | 2,029 |
| Garage | 2 |
| Story(s) | 1 |
| Acreage | 0.15 |
Interior
| Room Count | 10 |
|---|---|
| Cooling | Ceiling Fan(s), Central Air, Electric |
| Heating | Central, Natural Gas |
| Interior Features | Cable TV Available, Decorative Lighting, High Speed Internet Available, Kitchen Island, Open Floorplan, Vaulted Ceiling(s), Walk-In Closet(s) |
| Window Features | Window Coverings |
| Appliances | Dishwasher, Disposal, Gas Range, Gas Water Heater, Microwave, Plumbed For Gas in Kitchen, Tankless Water Heater, Vented Exhaust Fan, Water Filter |
Exterior
| Exterior Features | Covered Patio/Porch, Rain Gutters, Private Yard |
|---|---|
| Roof | Composition |
| Security Features | Carbon Monoxide Detector(s), Prewired, Smoke Detector(s) |
| Construction Materials | Brick |
| Foundation Details | Slab |
| Lot Features | Few Trees, Interior Lot, Landscaped, Sprinkler System, Subdivision |
Parking
| Garage Yn | 1 |
|---|---|
| Attached Garage Yn | 1 |
| Parking Features | Garage, Garage Door Opener, Garage Faces Front |
Utilities
| Utilities | City Sewer, City Water, Community Mailbox, Concrete, Curbs, Individual Gas Meter, Individual Water Meter, Sidewalk, Underground Utilities |
|---|
Location
| Community Features | Club House, Community Pool, Greenbelt, Jogging Path/Bike Path, Park, Playground, Sidewalks |
|---|
Taxes
| Tax Lot | 11 |
|---|---|
| Tax Block | G |
| Tax Legal Description | WOODSTONE PHASE 3 BLK G LOT 11 |
Area Information
| State | TX |
|---|---|
| County | Denton |
| City | Providence Village |
| Zip Code | 76227 |
| Area | Denton |
| Community Name | Woodstone |
| School District | Aubrey ISD |
| Elementary School | Jackie Fuller |
| High School | Aubrey |
| Listing VS Median (in Woodstone) | |
Price: $369,990 low | high Med: $377,495 sqft: 2,029 low | high Med: 1,940 $ / sqft: $182 low | high Med: $198 On site: 118 low | high Med: 52.5 | |
Market Activity 76227
Request a showing
Request a showing
Contact
Learn More About This Property

| State | TX |
|---|---|
| County | Denton |
| City | Providence Village |
| Zip Code | 76227 |
| Area | Denton |
| Community Name | Woodstone |
| School District | Aubrey ISD |
| Elementary School | Jackie Fuller |
| High School | Aubrey |
| Listing VS Median (in Woodstone) | |
Price: $369,990 low | high Med: $377,495 sqft: 2,029 low | high Med: 1,940 $ / sqft: $182 low | high Med: $198 On site: 118 low | high Med: 52.5 | |


