 Price Reduced Listing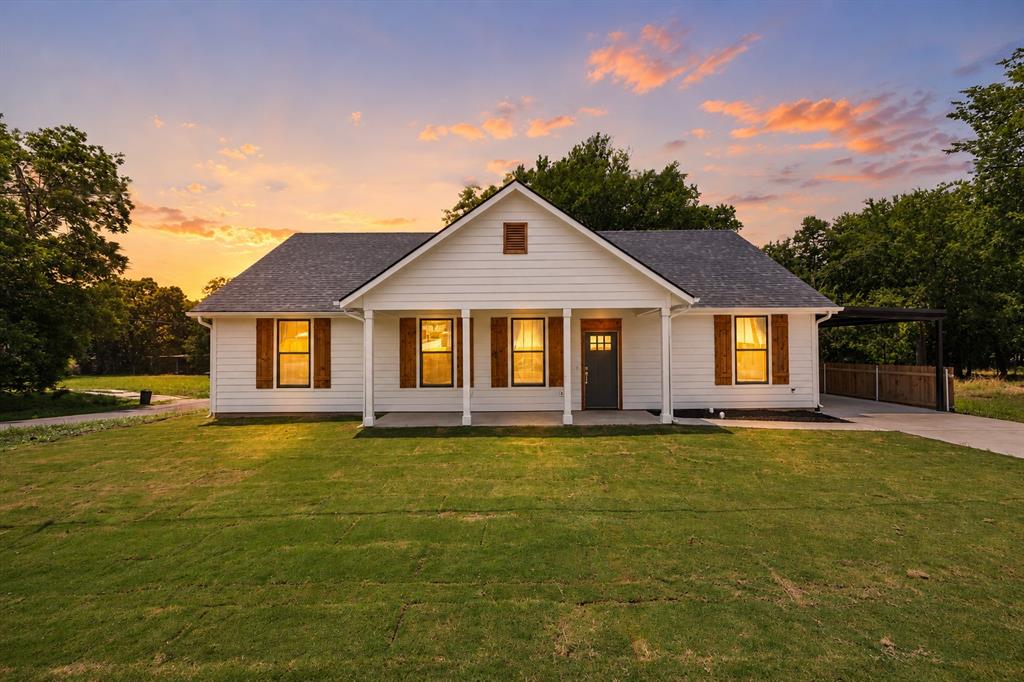
108 S Manson Street,Wolfe City, TX 75496
Wolfe City, TX 75496









Description
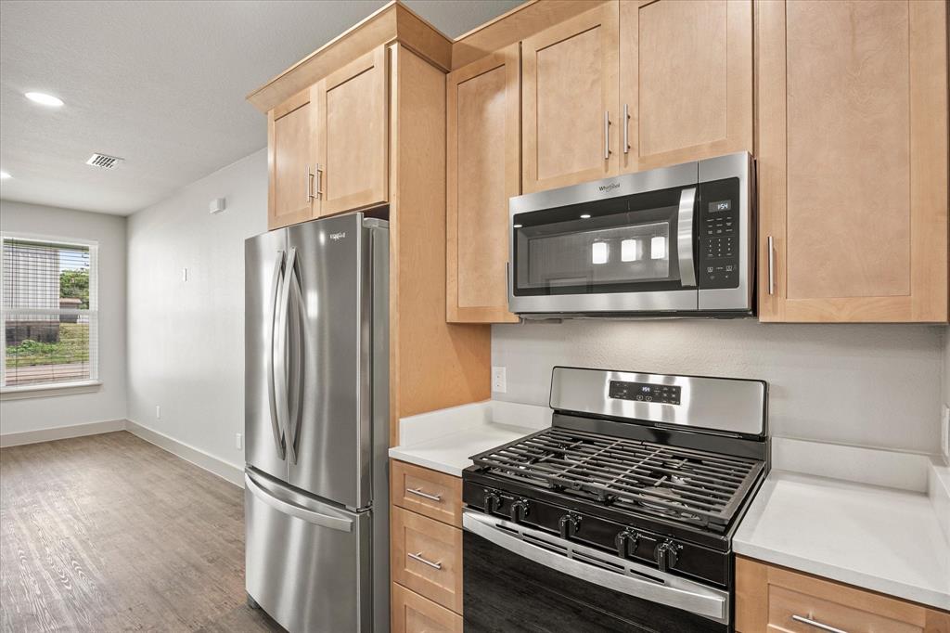
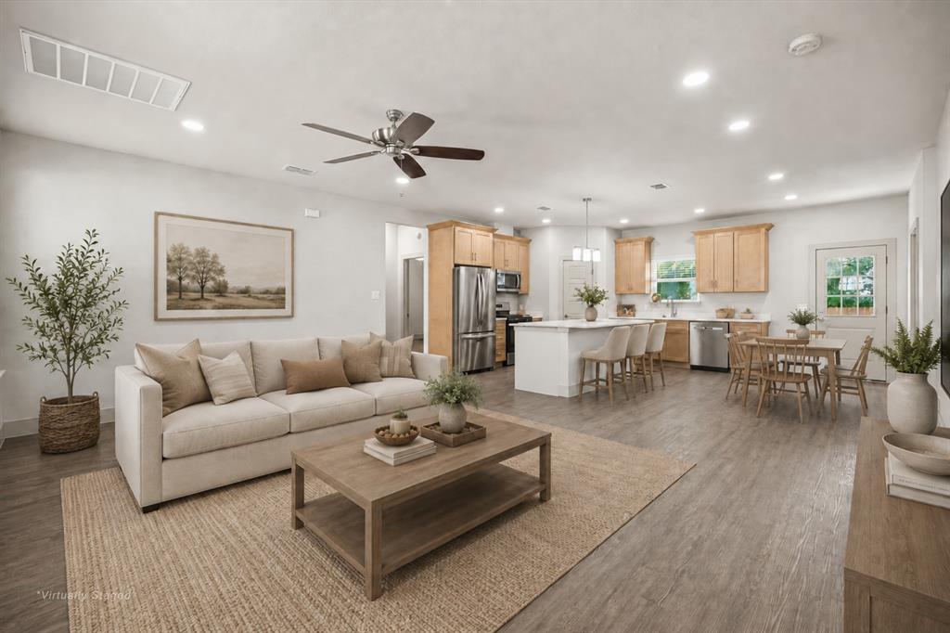
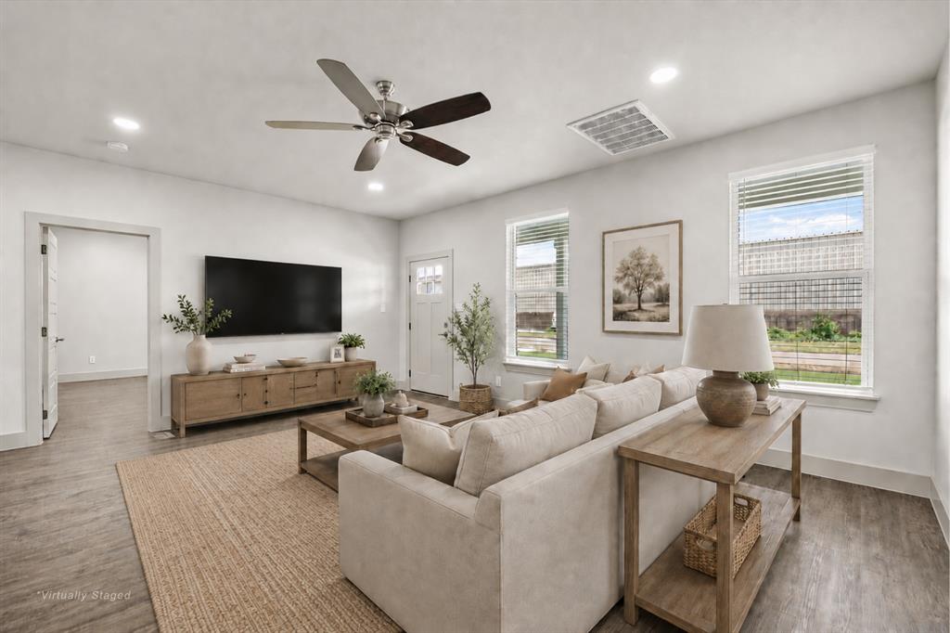
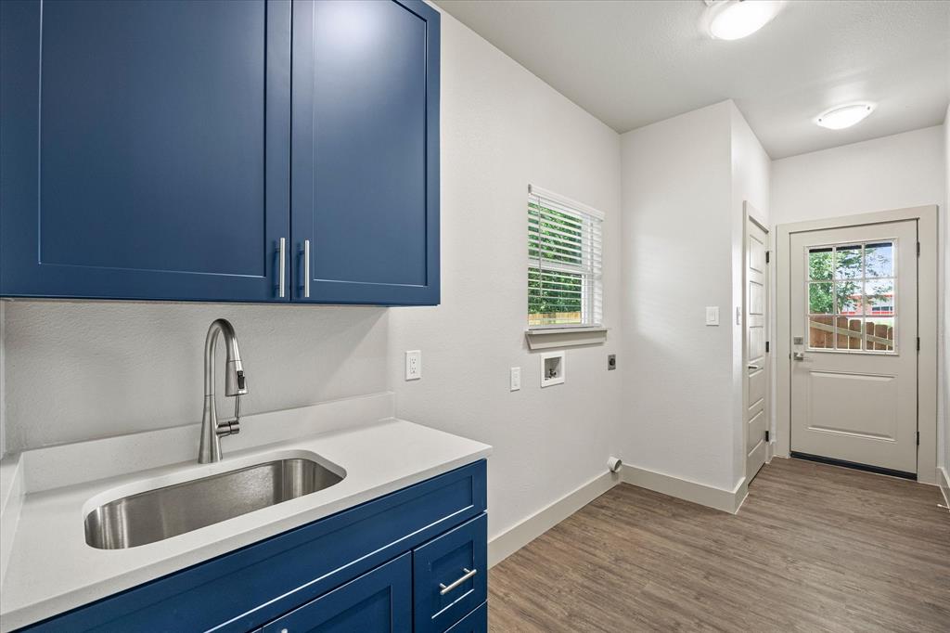
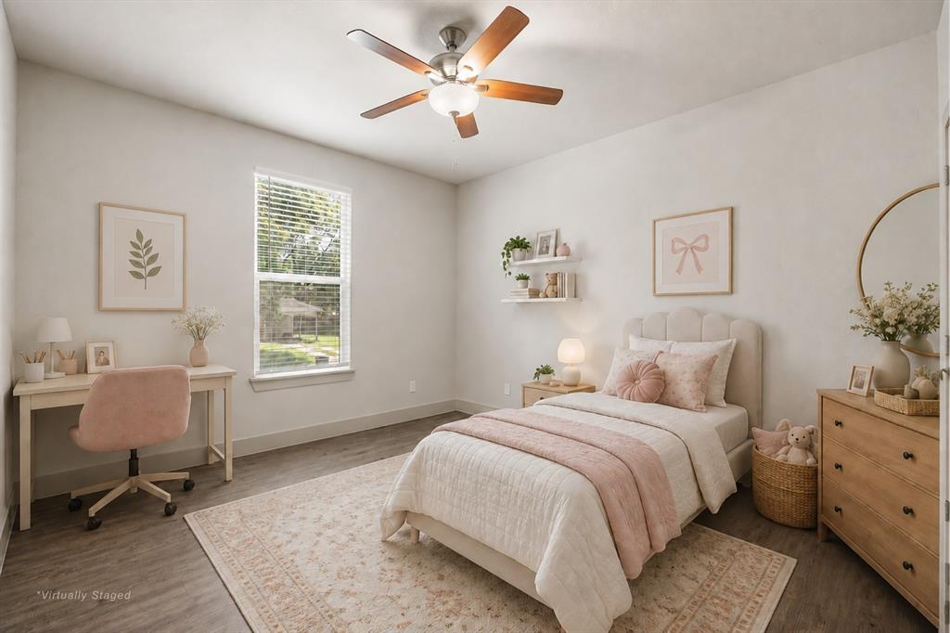
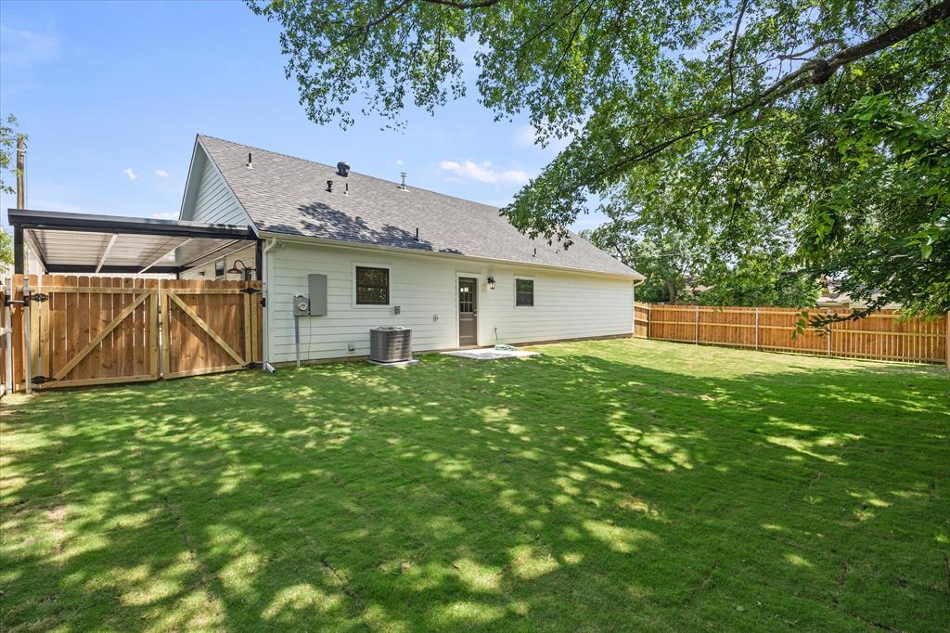
Imagine starting your mornings with coffee at the kitchen sink, watching the shade-covered backyard come to life as sunlight filters through the trees. Designed for gathering and everyday comfort, this beautifully crafted new construction home offers an open layout where conversations flow effortlessly from the living room to the dining area and into the heart of the home, the stunning kitchen. Featuring warm oak cabinetry, crisp white countertops, stainless steel appliances, and thoughtfully selected finishes, the space feels both elevated and welcoming. Whether you're hosting friends for dinner, helping with homework at the dining table, or enjoying a quiet evening at home, every room was designed with intention. The spacious primary suite provides a peaceful retreat at the end of the day, complete with a luxury-inspired bathroom featuring dual sinks, a large walk-in shower with built-in storage, and a relaxing atmosphere that feels like your own private getaway. Outside, the oversized corner lot offers plenty of room for backyard barbecues, pets to roam, gardening, or simply enjoying a slower pace of life behind the privacy fence. Fresh concrete leads to a covered metal carport, while the charming white exterior and wooden shutters create the kind of curb appeal that instantly feels like home. Located in the heart of Wolfe City, you'll enjoy the convenience of being just a short walk from local shops, restaurants, schools, and community events. Here, you get the best of small-town living. A place where neighbors wave, life moves a little slower, and coming home is the best part of your day. *Listing has been virtually staged to help buyers visualize its potential.
Details
| MLS # | 21287620 |
|---|---|
| Listing Type | For Sale |
| Style | House |
| Sub-Type | Resale |
| Status | Active |
| Year | 2026 |
| Days On Site | 81 |
| Listing Provided By | Bradford Elite Real Estate LLC | Katia Camacho |
Features
| Bed(s) | 3 |
|---|---|
| Bath(s) | 2 Total |
| SQ Feet | 1,618 |
| Car Port | Yes |
| Story(s) | 1 |
| Acreage | 0.14 |
Interior
| Room Count | 8 |
|---|---|
| Cooling | Ceiling Fan(s), Central Air, Electric |
| Heating | Central, Natural Gas |
| Interior Features | Built-in Features, Cable TV Available, Decorative Lighting, Granite Counters, Kitchen Island, Open Floorplan, Pantry, Walk-In Closet(s) |
| Appliances | Dishwasher, Disposal, Gas Range, Microwave |
| Fireplace Features | None |
Exterior
| Exterior Features | Covered Patio/Porch, Other |
|---|---|
| Roof | Composition |
| Security Features | Unknown |
| Foundation Details | Slab |
| Lot Features | Corner Lot, Lrg. Backyard Grass |
Parking
| Garage Yn | 0 |
|---|---|
| Attached Garage Yn | 0 |
| Parking Features | Attached Carport, Carport, Covered, Driveway |
Utilities
| Utilities | All Weather Road, City Sewer, City Water, Electricity Available, Individual Gas Meter |
|---|
Taxes
| Unexempt Taxes | 1928 |
|---|---|
| Tax Lot | 17B |
| Tax Block | 13 |
| Tax Legal Description | S4430 ORIG TOWN OF WOLFE CITY BLK 13 LOT 17B |
Area Information
| State | TX |
|---|---|
| County | Hunt |
| City | Wolfe City |
| Zip Code | 75496 |
| Area | Hunt |
| Community Name | Orig Town Of Wolfe City |
| School District | Wolfe City ISD |
| Elementary School | Wolfecity |
| High School | Wolfecity |
| Listing VS Median (in Orig Town Of Wolfe City) | |
Price: $237,900 low | high Med: $130,000 sqft: 1,618 low | high Med: 1,294 $ / sqft: $147 low | high Med: $101 On site: 81 low | high Med: 99.5 | |
Market Activity 75496
Request a showing
Request a showing
Contact
Learn More About This Property

| State | TX |
|---|---|
| County | Hunt |
| City | Wolfe City |
| Zip Code | 75496 |
| Area | Hunt |
| Community Name | Orig Town Of Wolfe City |
| School District | Wolfe City ISD |
| Elementary School | Wolfecity |
| High School | Wolfecity |
| Listing VS Median (in Orig Town Of Wolfe City) | |
Price: $237,900 low | high Med: $130,000 sqft: 1,618 low | high Med: 1,294 $ / sqft: $147 low | high Med: $101 On site: 81 low | high Med: 99.5 | |

