Price Reduced Listing
10164 Revere Drive,Providence Village, TX 76227
Providence Village, TX 76227






Description
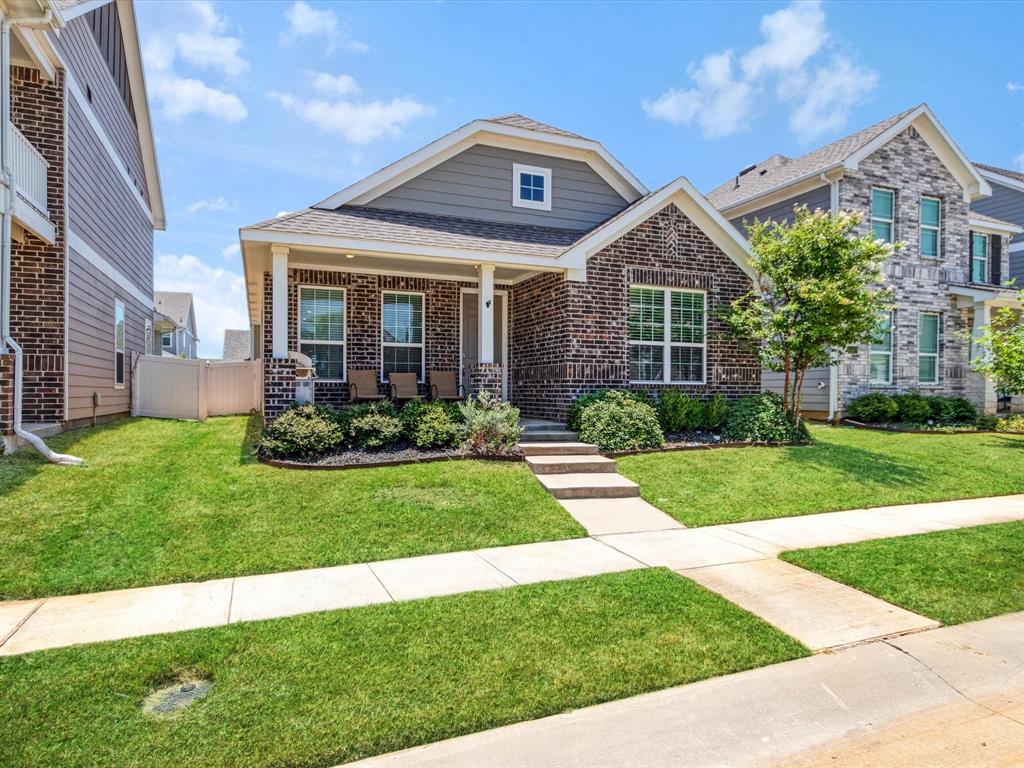
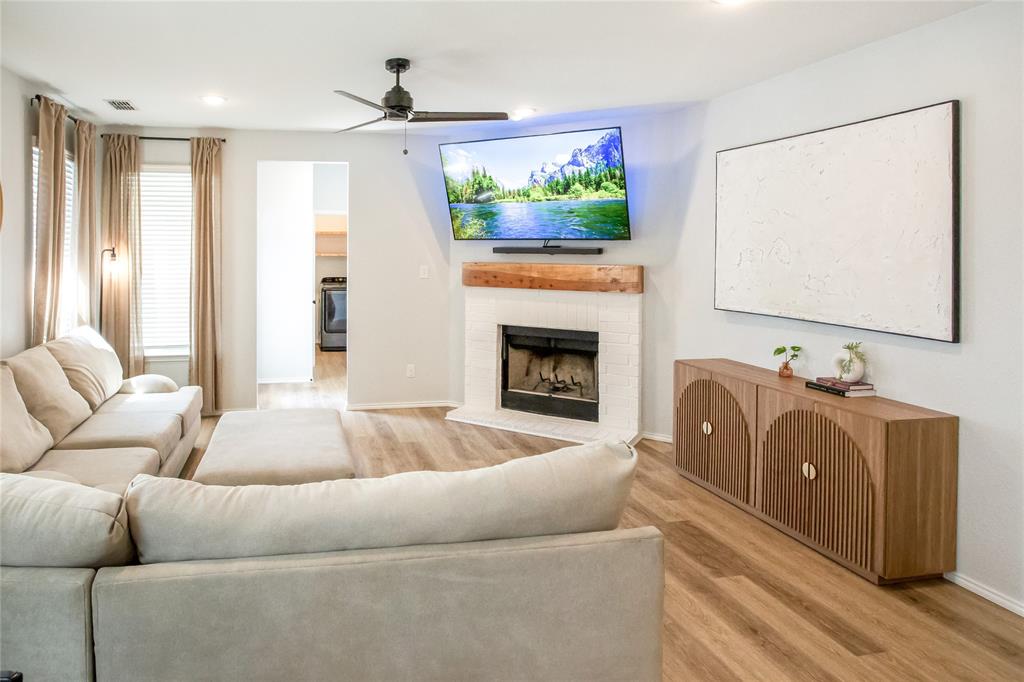
This one owner, meticulously maintained, North facing beauty built in 2020 at 10164 Revere Dr is a modern single story 3-bedroom, 2-bathroom home that spans 1,595 square feet and is completely carpet-free. Step inside to find gorgeous luxury vinyl plank flooring stretching throughout, paired with tastefully updated fixtures and accent walls featuring premium paint finishes that provide a sophisticated, designer feel. The open-concept layout seamlessly connects the upgraded kitchen to the bright eating and family area, making it perfect for entertaining. Relax in a primary suite positioned away from the secondary bedrooms for optimal privacy. Step outside to your extended patio and backyard space featuring professional-grade artificial turf - offering a green, mud-free space year-round with absolutely zero mowing required. Complete with a 2-car garage, this turn-key property perfectly blends modern interior style with ultimate low-maintenance outdoor living. Best of all, it is situated in a booming, high-growth area just minutes from the brand-new Sprouts Farmers Market and upcoming Target and Kroger Marketplace developments. 2.5% assumable loan to qualified buyers saving hundreds on a monthly mortgage!
Details
| MLS # | 21337192 |
|---|---|
| Listing Type | For Sale |
| Style | House |
| HOA Dues | $500 |
| Sub-Type | Resale |
| Status | Active |
| Year | 2020 |
| Days On Site | 36 |
| Listing Provided By | Texas Homes and Land | Pam Kyle |
Features
| Bed(s) | 3 |
|---|---|
| Bath(s) | 2 Total |
| SQ Feet | 1,595 |
| Garage | 2 |
| Story(s) | 1 |
| Acreage | 0.10 |
Interior
| Room Count | 9 |
|---|---|
| Cooling | Ceiling Fan(s), Central Air, Electric |
| Heating | Central, Electric, Fireplace(s) |
| Interior Features | Double Vanity, Eat-in Kitchen, Flat Screen Wiring, High Speed Internet Available, Kitchen Island, Open Floorplan, Pantry, Walk-In Closet(s), Wired for Data |
| Appliances | Dishwasher, Disposal, Electric Cooktop, Electric Oven, Electric Range, Electric Water Heater, Ice Maker, Microwave, Convection Oven, Vented Exhaust Fan |
| Fireplace Features | Family Room, Wood Burning |
Exterior
| Roof | Shingle |
|---|---|
| Security Features | Carbon Monoxide Detector(s), Fire Alarm, Security System, Security System Owned |
| Construction Materials | Brick, Fiber Cement |
| Foundation Details | Slab |
| Lot Features | Cul-De-Sac, Landscaped, Sprinkler System, Subdivision |
Parking
| Garage Yn | 1 |
|---|---|
| Attached Garage Yn | 1 |
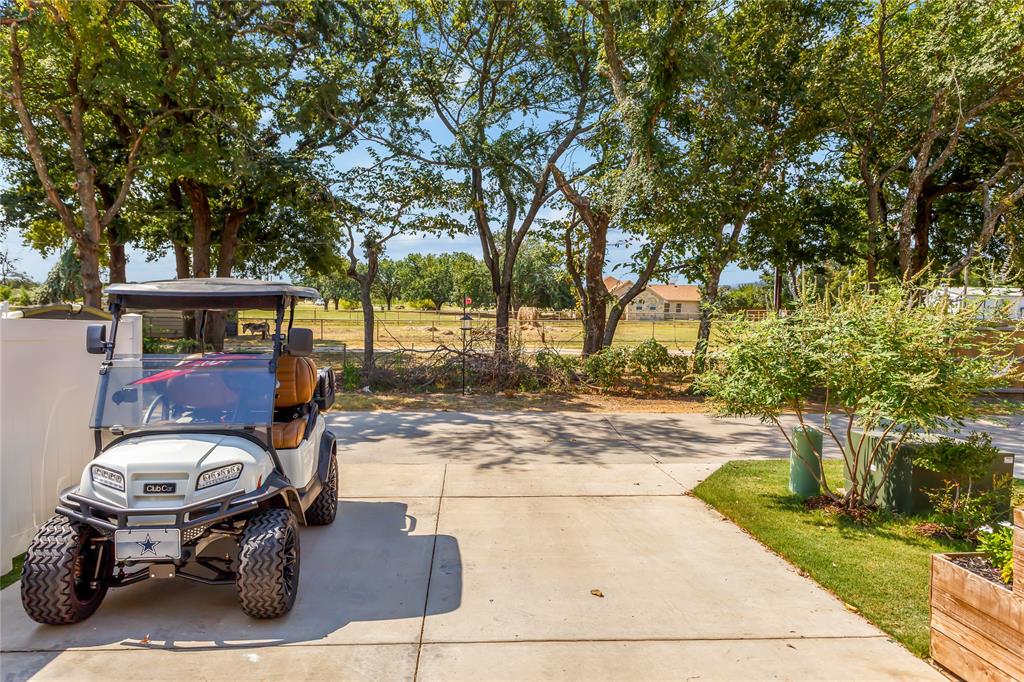
| Parking Features | Alley Access, Driveway, Garage, Garage Door Opener, Garage Double Door, Garage Faces Rear, On Street |
Utilities
| Utilities | Alley, Asphalt, Electricity Connected |
|---|
Location
| Community Features | Park, Playground, Other |
|---|
Taxes
| Tax Lot | 17 |
|---|---|
| Tax Block | A |
| Tax Legal Description | LIBERTY AT PROVIDENCE VILLAGE PHASE 1 BLK A L |
Area Information
| State | TX |
|---|---|
| County | Denton |
| City | Providence Village |
| Zip Code | 76227 |
| Area | Denton |
| Community Name | Liberty |
| School District | Aubrey ISD |
| Elementary School | James A Monaco |
| High School | Aubrey |
| Listing VS Median (in Liberty) | |
Price: $295,000 low | high Med: $539,900 sqft: 1,595 low | high Med: 2,876 $ / sqft: $185 low | high Med: $188 On site: 36 low | high Med: 124 | |
Market Activity 76227
Request a showing
Request a showing
Contact
Learn More About This Property

| State | TX |
|---|---|
| County | Denton |
| City | Providence Village |
| Zip Code | 76227 |
| Area | Denton |
| Community Name | Liberty |
| School District | Aubrey ISD |
| Elementary School | James A Monaco |
| High School | Aubrey |
| Listing VS Median (in Liberty) | |
Price: $295,000 low | high Med: $539,900 sqft: 1,595 low | high Med: 2,876 $ / sqft: $185 low | high Med: $188 On site: 36 low | high Med: 124 | |