 In-Person: 08/29 1:00 PM - 4:00 PM




Description
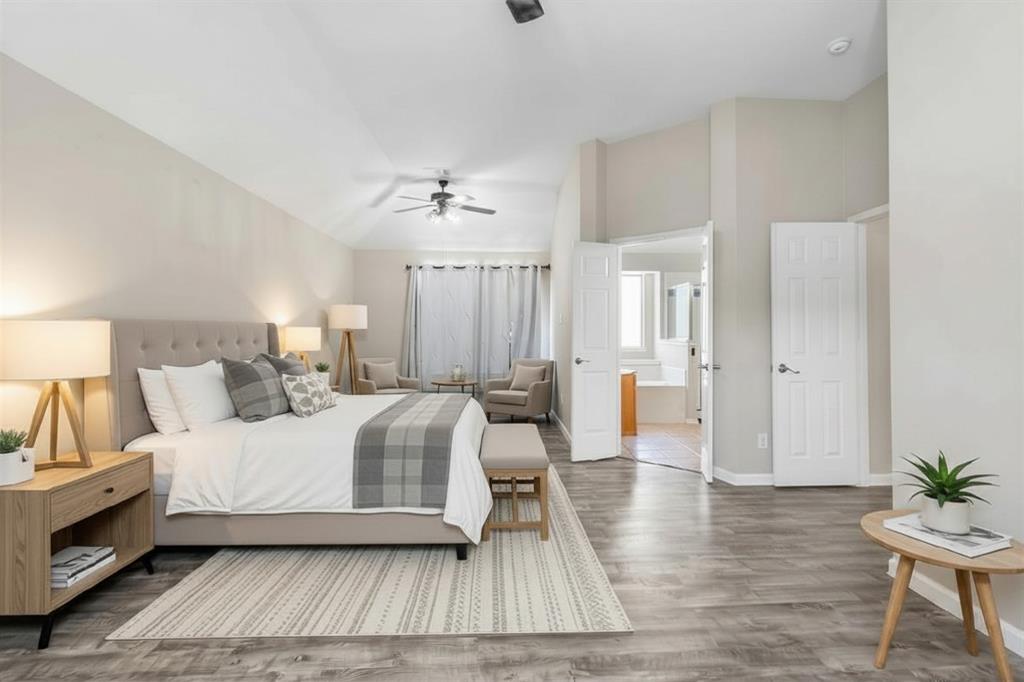
Welcome to this beautifully maintained two-story traditional home offering an abundance of space and a thoughtfully designed floor plan perfect for today's lifestyle. Upon entry, you'll be greeted by formal living and dining rooms, providing elegant spaces for entertaining or special occasions. The heart of the home is the open kitchen, complete with a cozy breakfast area that flows seamlessly into the spacious family room. A charming fireplace creates a warm focal point, while large windows fill the space with natural light and offer picturesque views of the backyard pool. A secondary bedroom on the first floor provides flexibility for guests, a home office, or multigenerational living. Upstairs, the private primary suite serves as a relaxing retreat with a walk-in closet and a spacious en-suite bathroom. Three additional bedrooms and a versatile loft offer plenty of room for family, guests, or a game room. Step outside to your own backyard oasis featuring a sparkling in-ground pool and ample space for outdoor dining, weekend barbecues, or simply soaking up the sunshine. Ideally located within walking distance to the local high school and just minutes from shopping and everyday conveniences, this home also falls within the coveted Allen ISD. Designed for both everyday comfort and effortless entertaining, this exceptional home is ready to welcome its next owners. Don't miss the opportunity to make it yours! Discounted rate options and no lender fee future refinancing may be available for qualified buyers of this home.
Details
| MLS # | 21318243 |
|---|---|
| Listing Type | For Sale |
| Style | House |
| HOA Dues | $266 |
| Sub-Type | Resale |
| Status | Active |
| Year | 2001 |
| Days On Site | 34 |
| Listing Provided By | Orchard Brokerage | Sheryl Sears |
Features
| Bed(s) | 5 |
|---|---|
| Bath(s) | 3 Total |
| SQ Feet | 3,092 |
| Garage | 2 |
| Pool | Yes |
| Story(s) | 2 |
| Acreage | 0.22 |
Interior
| Room Count | 11 |
|---|---|
| Cooling | Central Air, Electric |
| Heating | Central, Natural Gas |
| Interior Features | Cable TV Available |
| Appliances | Dishwasher, Gas Cooktop, Gas Oven, Microwave |
| Fireplace Features | Living Room |
Exterior
| Roof | Composition |
|---|---|
| Construction Materials | Brick |
| Foundation Details | Slab |
Parking
| Garage Yn | 1 |
|---|---|
| Attached Garage Yn | 1 |
| Parking Features | Driveway, Garage |
Utilities
| Utilities | City Sewer, City Water |
|---|
Taxes
| Unexempt Taxes | 8258 |
|---|---|
| Tax Lot | 54 |
| Tax Block | A |
| Tax Legal Description | ALLEN NORTH ADDITION PHASE FOUR (CAL), BLK A, |
Area Information
| State | TX |
|---|---|
| County | Collin |
| City | Allen |
| Zip Code | 75002 |
| Area | Collin |
| Community Name | Allen North Add Ph Four |
| School District | Allen ISD |
| Elementary School | Olson |
| High School | Allen |
| Listing VS Median (in Allen North Add Ph Four) | |
Price: $525,000 low | high Med: $434,500 sqft: 3,092 low | high Med: 2,084 $ / sqft: $170 low | high Med: $208 On site: 34 low | high Med: 21 | |
Market Activity 75002
Request a showing
Request a showing
Contact
Learn More About This Property

| Open House |
|---|
| In-Person 08/29 1:00 PM - 4:00 PM |
| State | TX |
|---|---|
| County | Collin |
| City | Allen |
| Zip Code | 75002 |
| Area | Collin |
| Community Name | Allen North Add Ph Four |
| School District | Allen ISD |
| Elementary School | Olson |
| High School | Allen |
| Listing VS Median (in Allen North Add Ph Four) | |
Price: $525,000 low | high Med: $434,500 sqft: 3,092 low | high Med: 2,084 $ / sqft: $170 low | high Med: $208 On site: 34 low | high Med: 21 | |
