
Description
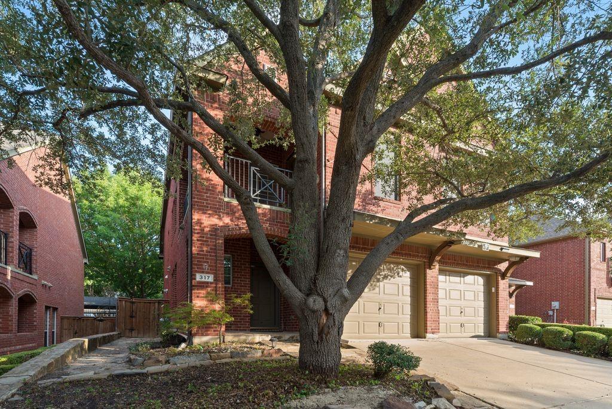
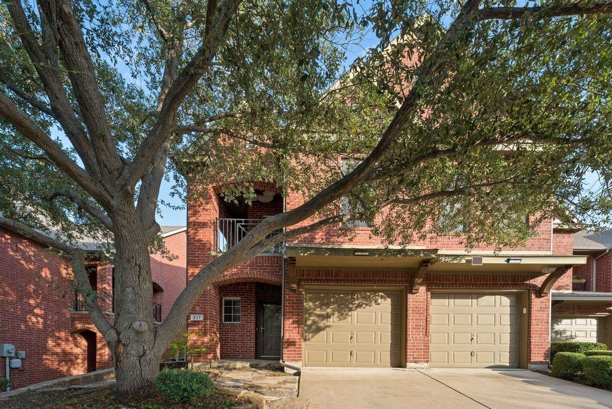
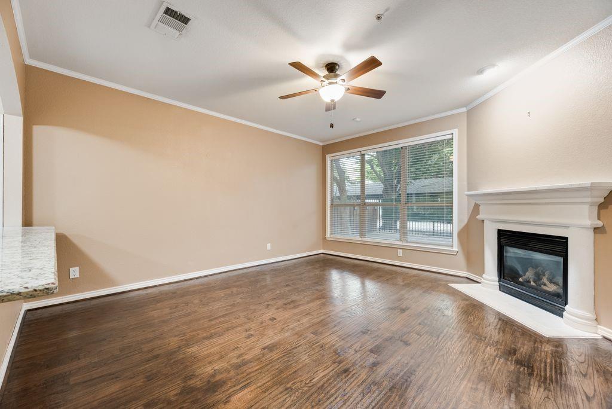
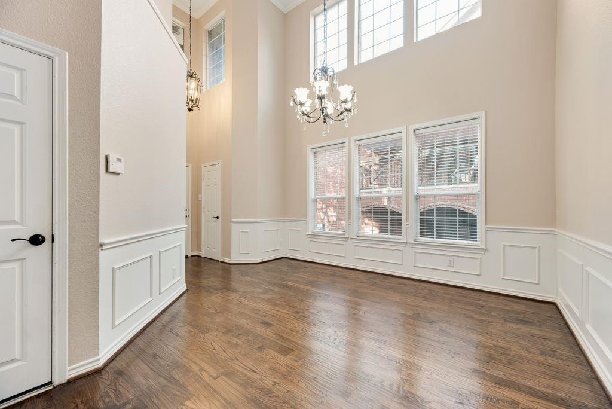
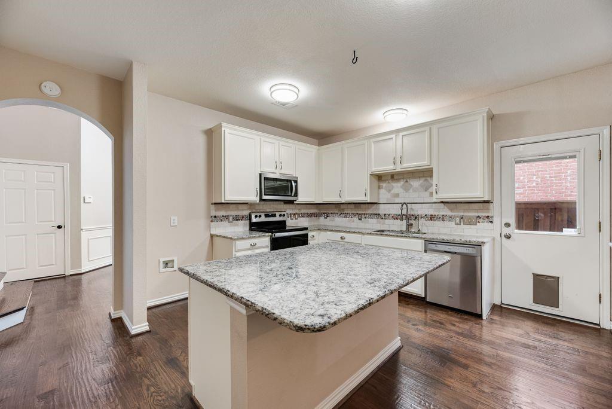
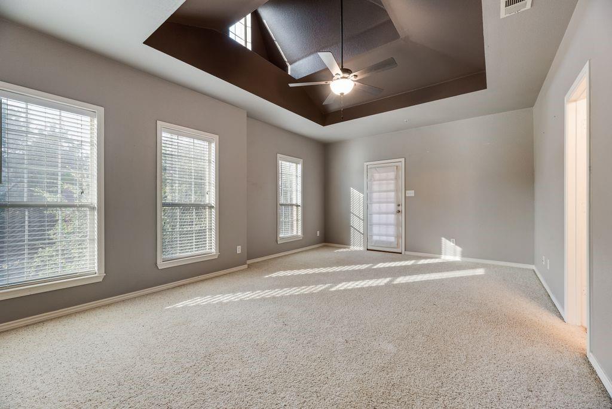
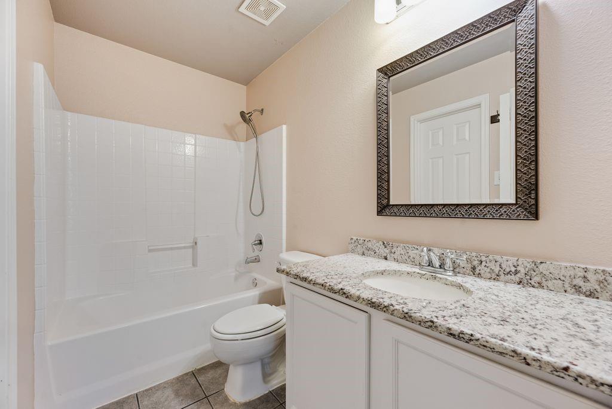
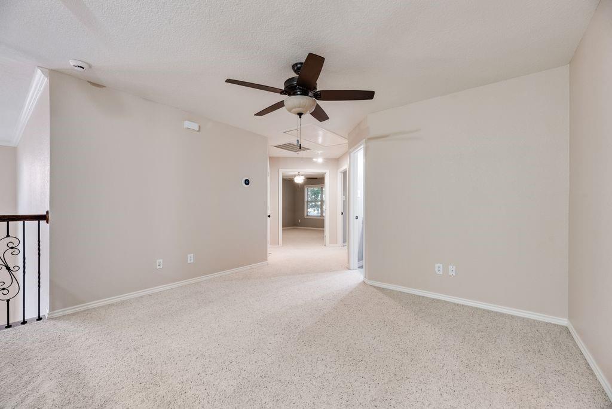
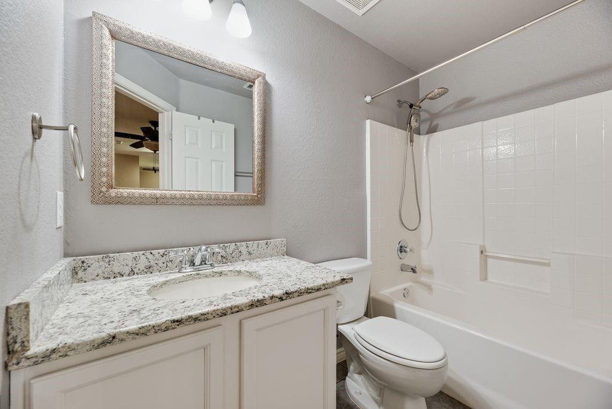
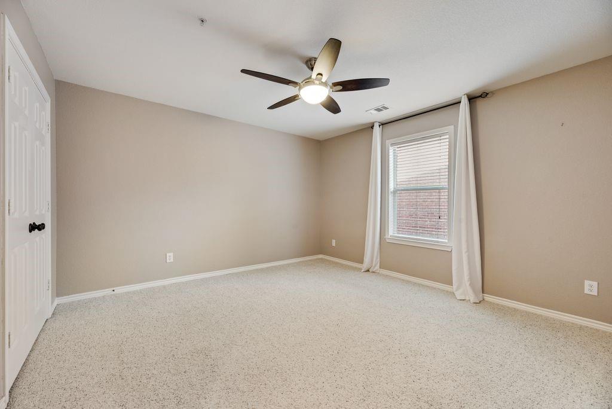
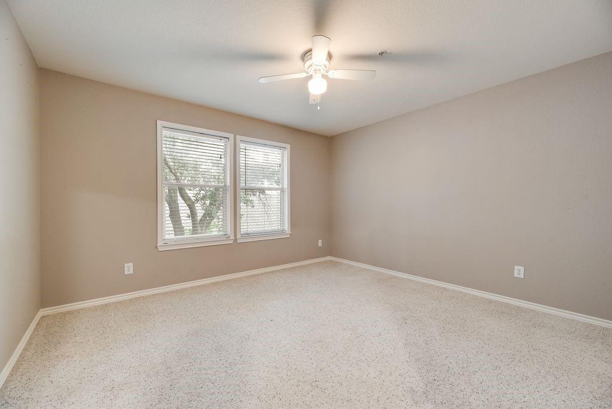
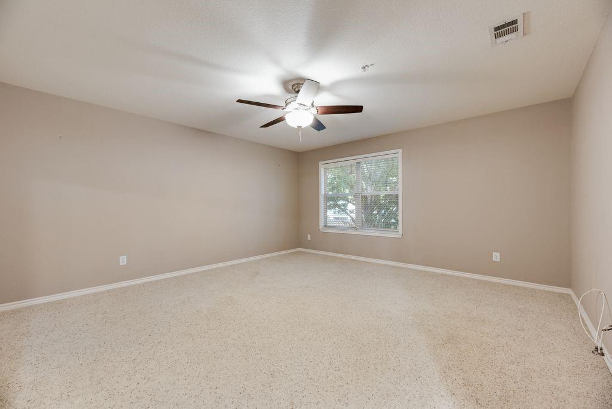
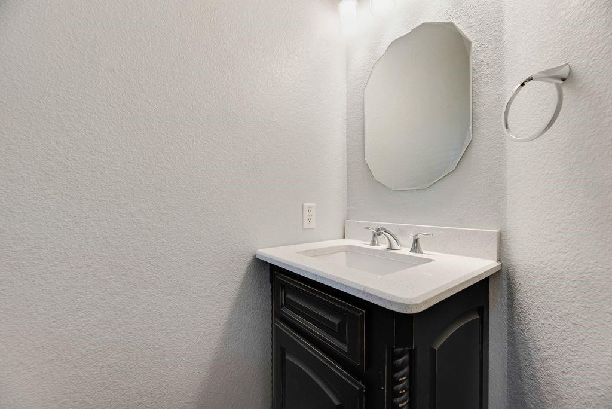
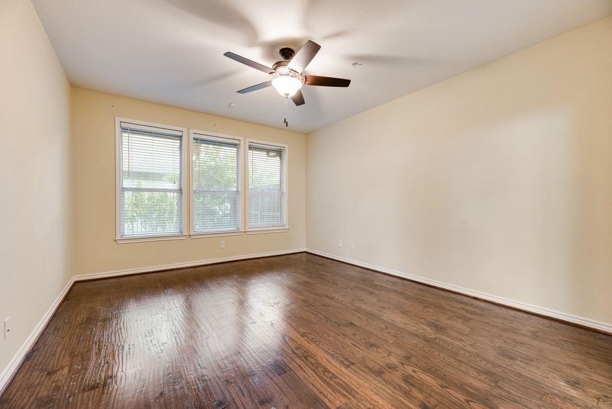
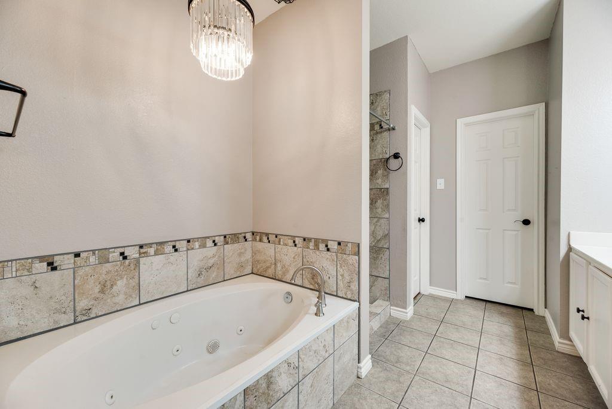
Welcome home to this beautifully maintained townhome offering the perfect blend of comfort, style, and functionality! Step inside to rich wood flooring, soaring ceilings, and an open-concept floor plan designed for both everyday living and entertaining. The spacious main living area features a cozy fireplace and flows seamlessly into the kitchen, complete with granite countertops, ample cabinetry, generous prep space, and a breakfast bar overlooking the living room. There's a powder room conveinent for your guests. Designed with flexibility in mind, this home offers two spacious living areas, providing plenty of room for entertaining, relaxing, or creating a media room, playroom, or home office. The first-floor primary suite serves as a private retreat with dual vanities, a soaking tub, separate shower, and a large walk-in closet. Upstairs, you'll find three additional bedrooms, two full bathrooms, a second living area, and a versatile bonus room. One of the upstairs bedrooms can easily function as a second primary suite, complete with its own private ensuite bathroom and direct access to a large balcony, creating the perfect private retreat for guests or multi-generational living. Step outside to enjoy the private patio surrounded by mature trees, offering a peaceful space to relax or entertain. With 4 bedrooms, 3 full bathrooms, 1 half bath, two living areas, a flexible bonus room, and two potential primary suites, this townhome provides the space and versatility today's buyers are looking for. Conveniently located near shopping, dining, entertainment, and major highways, this home is ready to welcome its next owner.
Details
| MLS # | 21349614 |
|---|---|
| Listing Type | For Lease |
| Style | Town House |
| HOA Dues | $2,033 |
| Status | Active |
| Year | 2003 |
| Days On Site | 71 |
| Listing Provided By | Kimberly Adams Realty | Emily Vo |
Features
| Bed(s) | 4 |
|---|---|
| Bath(s) | 4 Total |
| SQ Feet | 2,715 |
| Garage | 2 |
| Story(s) | 2 |
| Acreage | 0.10 |
Interior
| Room Count | 11 |
|---|---|
| Cooling | Ceiling Fan(s), Central Air, Electric |
| Heating | Central, Natural Gas |
| Interior Features | Cable TV Available, Decorative Lighting, Eat-in Kitchen, High Speed Internet Available, Kitchen Island, Walk-In Closet(s) |
| Appliances | Dishwasher, Disposal, Electric Range |
| Fireplace Features | Gas, Gas Logs, Gas Starter |
Exterior
| Exterior Features | Rain Gutters |
|---|---|
| Roof | Composition |
| Security Features | Carbon Monoxide Detector(s), Smoke Detector(s) |
| Construction Materials | Brick |
| Foundation Details | Slab |
| Lot Features | Few Trees, Interior Lot, Landscaped |
Parking
| Garage Yn | 1 |
|---|---|
| Attached Garage Yn | 1 |
| Parking Features | Garage Door Opener, Garage Double Door, Garage Faces Front |
Utilities
| Utilities | City Sewer, City Water |
|---|
Taxes
| Tax Lot | 19 |
|---|---|
| Tax Block | A |
Area Information
| State | TX |
|---|---|
| County | Collin |
| City | McKinney |
| Zip Code | 75072 |
| Area | Collin |
| Community Name | Symphony at Stonebridge |
| School District | McKinney ISD |
| Elementary School | Eddins |
| High School | Mckinney Boyd |
| Listing VS Median (in Symphony at Stonebridge) | |
Price: $3,000 low | high Med: $284,000 sqft: 2,715 low | high Med: 2,715 $ / sqft: $1 low | high Med: $105 On site: 71 low | high Med: 71 | |
Market Activity 75072
Request a showing
Request a showing
Contact
Learn More About This Property

| State | TX |
|---|---|
| County | Collin |
| City | McKinney |
| Zip Code | 75072 |
| Area | Collin |
| Community Name | Symphony at Stonebridge |
| School District | McKinney ISD |
| Elementary School | Eddins |
| High School | Mckinney Boyd |
| Listing VS Median (in Symphony at Stonebridge) | |
Price: $3,000 low | high Med: $284,000 sqft: 2,715 low | high Med: 2,715 $ / sqft: $1 low | high Med: $105 On site: 71 low | high Med: 71 | |